
From coast to countryside, discover our complete collection of exceptional group stays.




Bedford
The property is a large group accommodation near Bedford sleeping up to 30 guests across ten bedrooms. Ideal for celebrations, corporate retreats and exclusive group stays, the property offers an indoor heated swimming pool, whirlpool spa and games room, all set within private gardens and lakes with easy access to London. Highlights • Private country house sleeping up to 30 guests • Ten bedrooms and six bathrooms • Indoor heated swimming pool and whirlpool spa • Games room with snooker, table tennis and darts • Dining room seating up to 20 guests • Spacious drawing room and conservatory • Gardens, lakes and outdoor barbecue area • Convenient access to Bedford and direct trains to London • Pet friendly property • Helicopter landing available by prior arrangement The House Approached via a private driveway, Milton House offers exclusive use accommodation designed for large group stays. The house provides a variety of shared living spaces for socialising and relaxation, making it particularly well suited to groups seeking a private country house with leisure facilities near London. The drawing room is a natural gathering point with comfortable seating and views across the gardens, while the conservatory opens onto the patio and creates a bright space to enjoy the surroundings. A separate snug provides a quieter retreat for relaxed evenings. Dining & Social Spaces The impressive dining room seats up to 20 guests, making it ideal for shared meals and celebration dinners. The fully equipped kitchen supports both self catering stays and private chef experiences, allowing groups to tailor their stay to their preferences. Leisure & Entertainment Milton House offers excellent leisure facilities designed for group enjoyment throughout the year. The heated indoor swimming pool and whirlpool spa provide a relaxing space regardless of the season. A dedicated games room includes a snooker table, table tennis, darts and a movie area, creating a hub for entertainment during longer stays. Gardens & Outdoor Living The house is surrounded by landscaped gardens and private grounds. Guests can enjoy outdoor dining with the barbecue area or explore the interconnected lakes which attract a variety of local wildlife. The outdoor setting provides space for relaxation while remaining close to the house’s social areas. Well behaved dogs are welcome, and helicopter arrivals can be arranged by prior agreement. Ideal For - • Large family reunions (20+ guests) • Corporate retreats and team offsites • Wellness and creative retreats • Celebration weekends and milestone events • Groups seeking large countryside houses near London Location Milton House is located near Bedford, offering riverside walks, restaurants and shops. Bedford station provides direct trains to London Bridge and St Pancras, making it ideal for groups searching for large accommodation near London with easy transport links.
30 Guests • 10 Bedrooms • 6 Bathrooms
 Swimming Pool
 Hot Tub




Hereford, Herefordshire
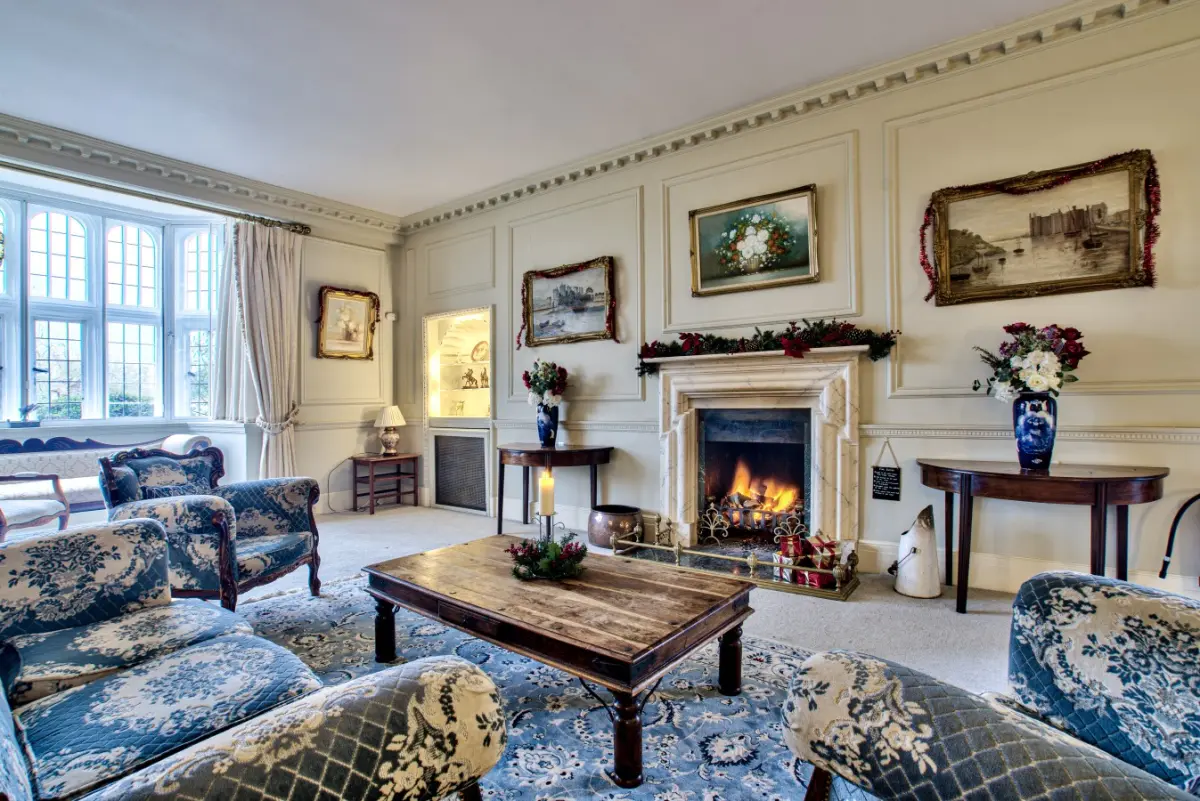
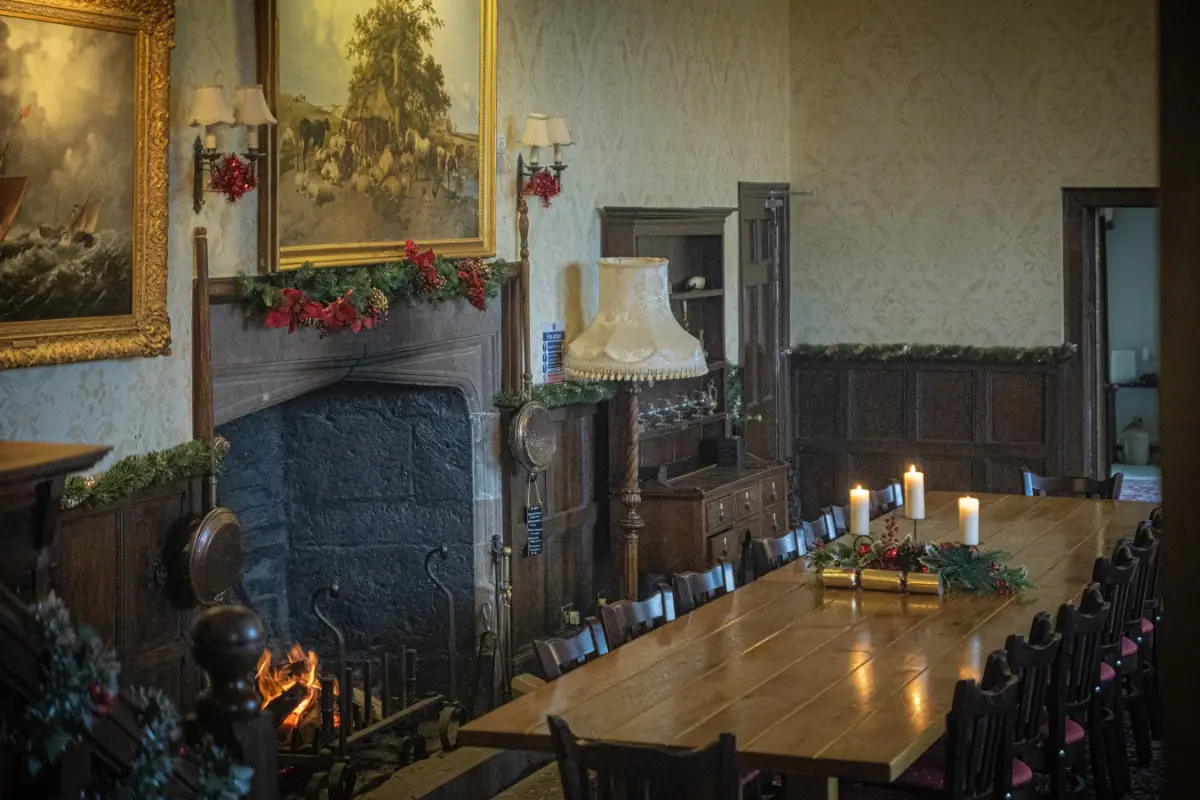
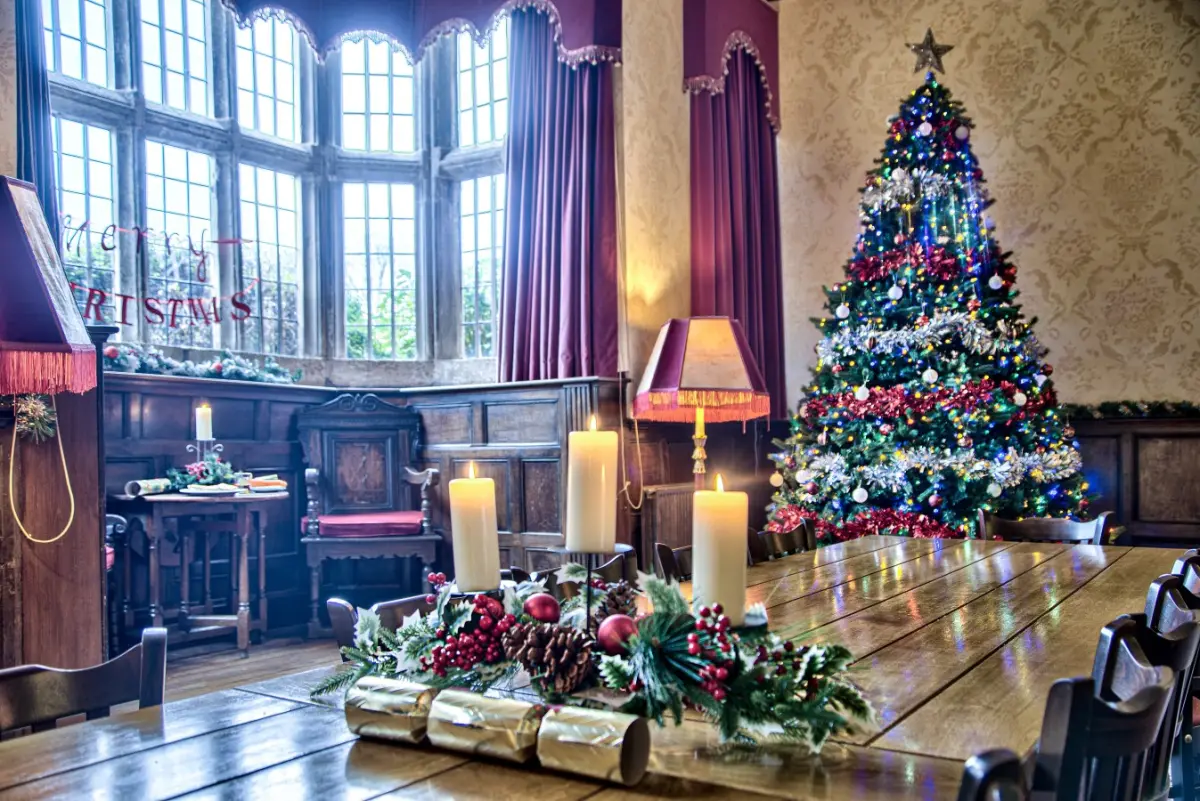
The property is a large country house in the Wye Valley sleeping up to 40 guests across 13 bedrooms, ideal for large group stays, celebrations and retreats. The property features an indoor swimming pool, hot tub, games room and extensive private grounds. Highlights: • Country house sleeping up to 40 guests • 13 bedrooms, four en suite • Indoor swimming pool • Hot tub (seating up to 8) • Games room with pool table, table football and darts • Great Hall dining for the full group • Multiple reception rooms • Walled garden, barbecue area and lakes • Pet friendly property The House Fawley Court offers spacious and flexible accommodation designed for large group stays, celebrations and retreats. Set within private grounds in the Wye Valley, the house combines character, scale and comfort for memorable group gatherings. At the centre of the house is the Great Hall, featuring a large fireplace and dining space for the whole group, creating a natural hub for shared meals and celebrations. Additional reception rooms include a drawing room for entertaining, a cosy snug with TV, and a lounge with games and seating, giving guests a balance of social and quieter spaces. Dining & Social Spaces The Great Hall provides dining space for the full group, making it ideal for celebration dinners, family gatherings and shared meals. The kitchen is fully equipped for self catering, with the option to arrange private catering or a chef for larger occasions. Bedrooms & Accommodation Accommodation is arranged across 13 bedrooms, sleeping up to 40 guests. Four bedrooms include en suite bathrooms, with additional bathrooms supporting larger group stays. The layout provides flexibility for families, friends and mixed group bookings. Leisure & Entertainment Guests can enjoy a range of leisure facilities throughout their stay. The indoor swimming pool and hot tub provide year round relaxation, while the games room includes a pool table, table football, dart boards and a large TV. These spaces create a strong social setting for larger groups. Gardens & Outdoor Living Fawley Court is set within extensive private gardens and grounds, including interconnected lakes and a walled garden. The conservatory and outdoor barbecue area provide additional space for outdoor dining, relaxing and group activities. Well behaved dogs are welcome, allowing the whole family to enjoy a countryside escape together. Location Located in the Wye Valley, the property offers easy access to countryside walks, scenic viewpoints and outdoor activities, making it ideal for groups wanting to combine time at the house with exploring the surrounding area.
40 Guests • 13 Bedrooms • 10 Bathrooms
Swimming PoolHot Tub


Shipdham, Norfolk
The property is a large group accommodation in Norfolk sleeping up to 28 guests across eleven bedrooms. Ideal for celebrations and retreats, the property offers exclusive use of a country house with outdoor pool, hot tub, tennis court and games room set within four acres of private grounds. Highlights • Private Norfolk country house sleeping up to 28 guests • Eleven bedrooms and multiple living spaces • Outdoor swimming pool • Year round hot tub • Tennis court and extensive gardens • Games room with pool table • Dining table seating up to 28 guests • Four acres of countryside grounds • Pet friendly property The House Approached via a private driveway, Saham Grove Hall offers exclusive use country house accommodation designed for group stays and celebrations. The house combines original character with spacious interiors, making it particularly well suited to groups seeking large group accommodation in Norfolk with outdoor leisure facilities. Multiple living areas allow guests to spend time together or retreat into quieter corners of the house. Two lounges offer comfortable spaces for relaxing evenings, while the games room provides a sociable setting for entertainment. Dining & Social Spaces The large dining table seating up to 28 guests makes shared meals a central part of the stay, whether enjoying relaxed breakfasts or celebratory dinners. The kitchen is fully equipped for self catering or private chef experiences, allowing groups to tailor the stay to their needs. Leisure & Entertainment Saham Grove Hall offers a variety of leisure spaces for guests of all ages. The games room includes a pool table and additional entertainment space, while outdoor facilities encourage relaxed days in the gardens. Guests can enjoy the year round hot tub or spend time around the outdoor swimming pool during the warmer months (available from 1 April to 1 October). The pool area includes seating and sun loungers, making it a natural hub for summer gatherings. Gardens & Outdoor Living The house sits within four acres of well maintained gardens and grounds, providing plenty of space for outdoor games, relaxation and group activities. A tennis court offers further entertainment, while the surrounding countryside creates a peaceful setting for extended stays. Well behaved dogs are welcome, making the property an excellent choice for guests wishing to bring their four legged family members. The property borders a working arable farm, which may bring occasional seasonal activity during planting and harvest periods. Ideal For • Large family gatherings and reunions • Group holidays with friends • Wellness and creative retreats • Corporate offsites and team stays Location Located in the Norfolk countryside around 30 minutes from Norwich, Saham Grove Hall offers easy access to the North Norfolk coast and Thetford Forest. Ideal for groups looking for countryside accommodation with activities nearby.
28 Guests • 11 Bedrooms • 4 Bathrooms
Swimming PoolHot Tub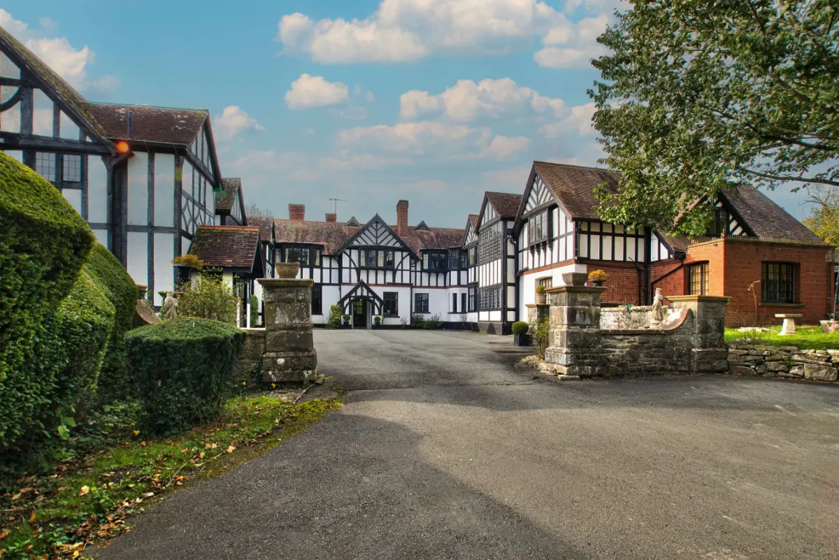
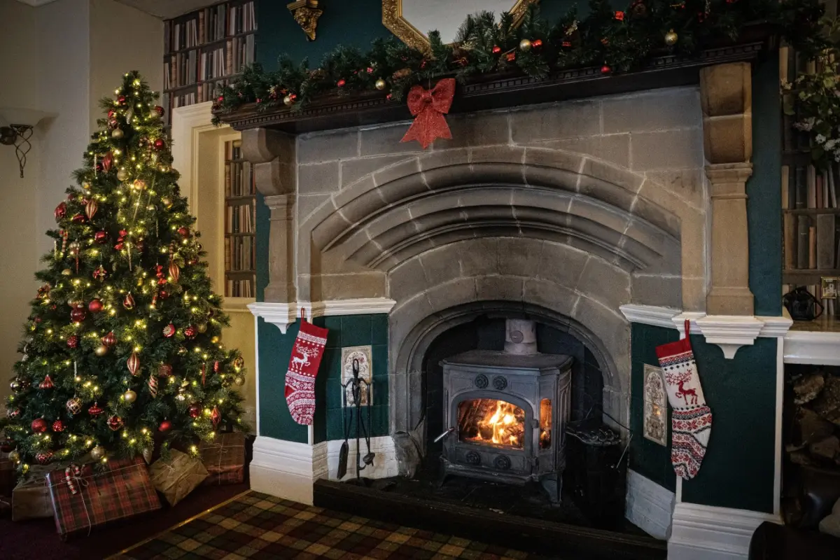


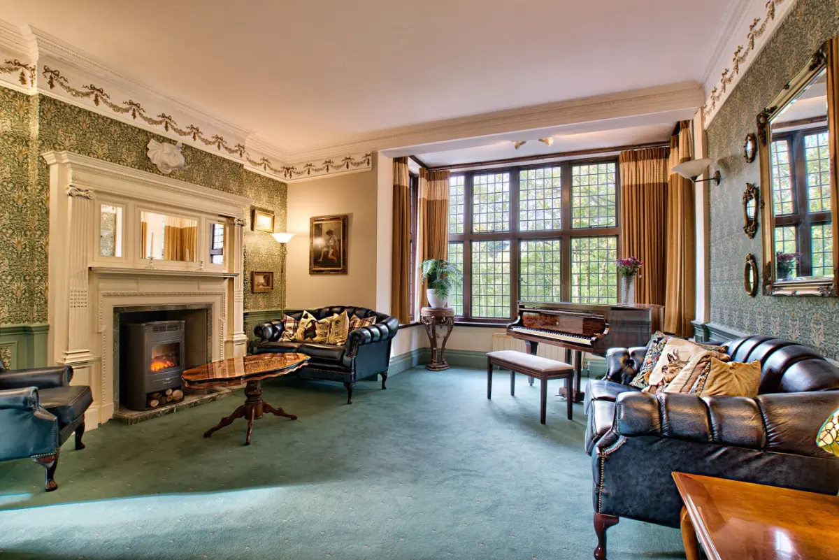
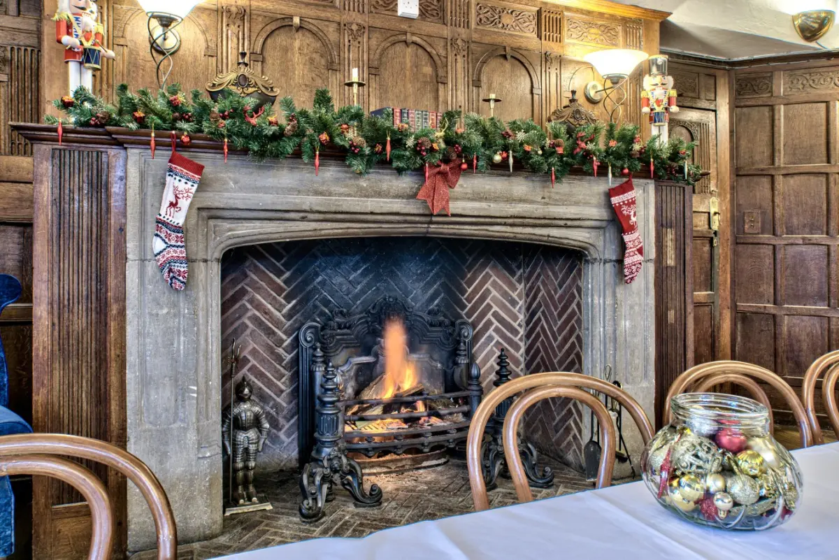


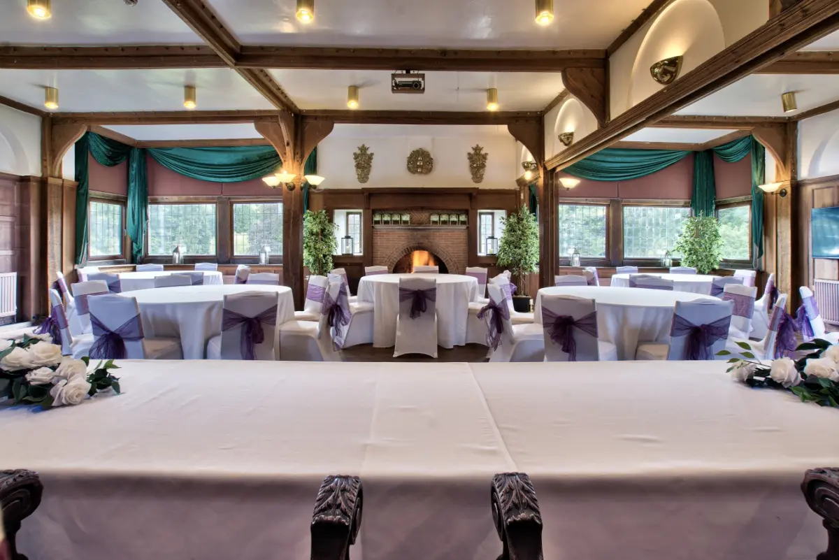
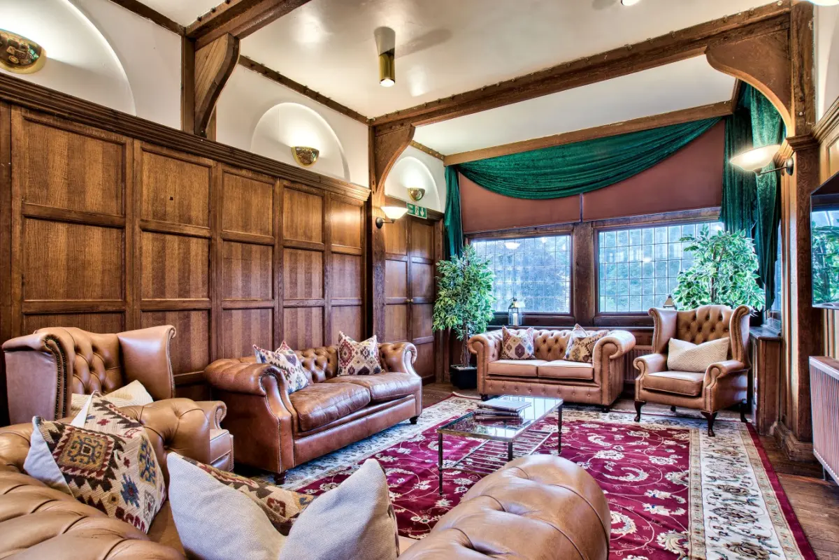

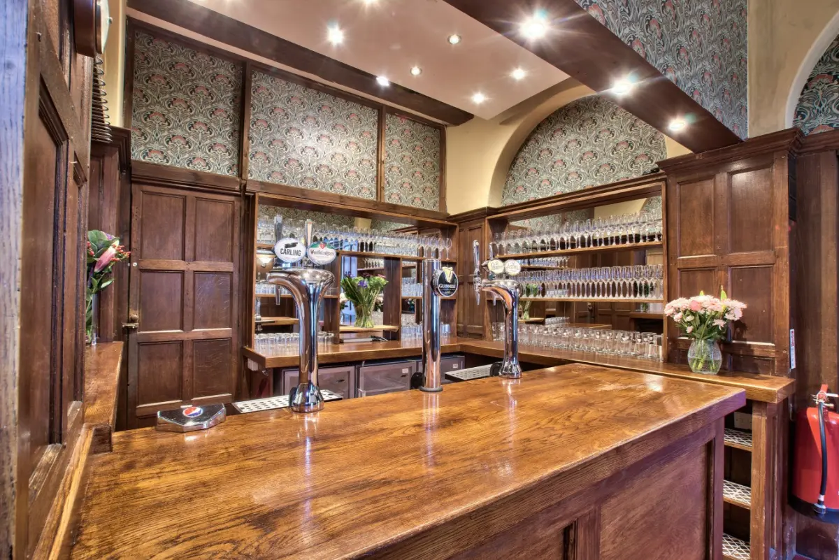
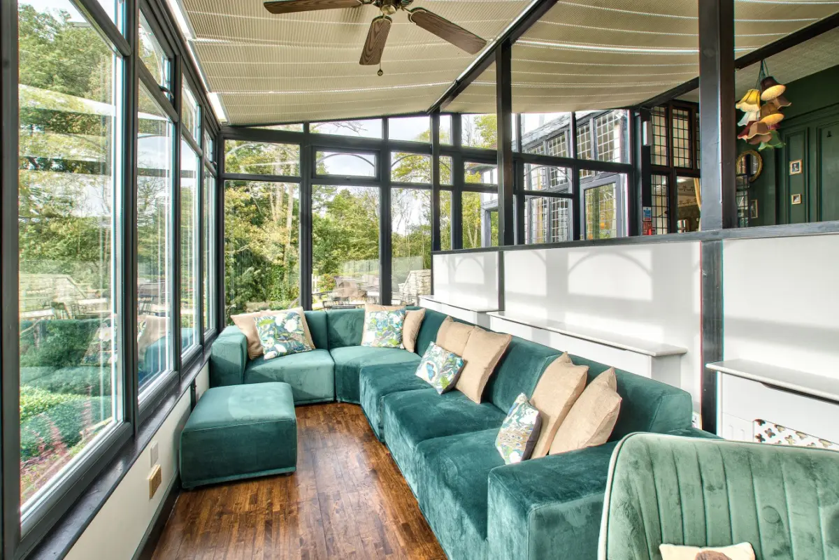










Powys
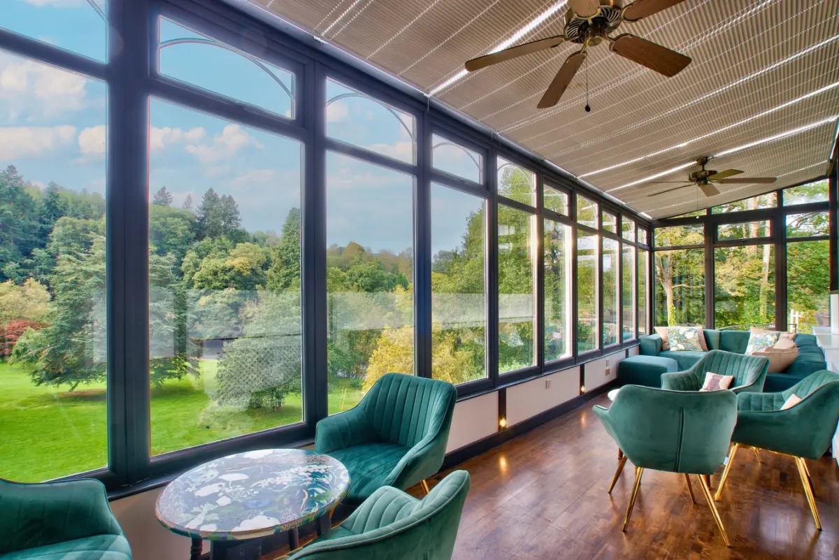
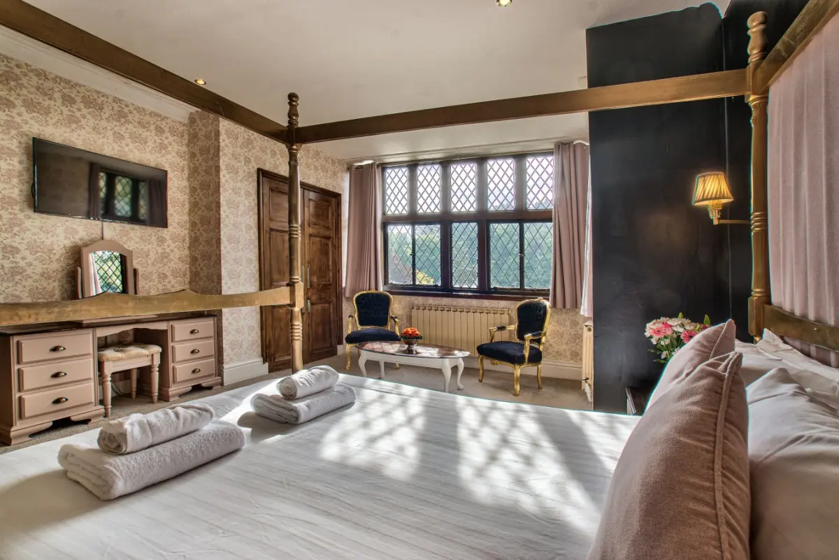
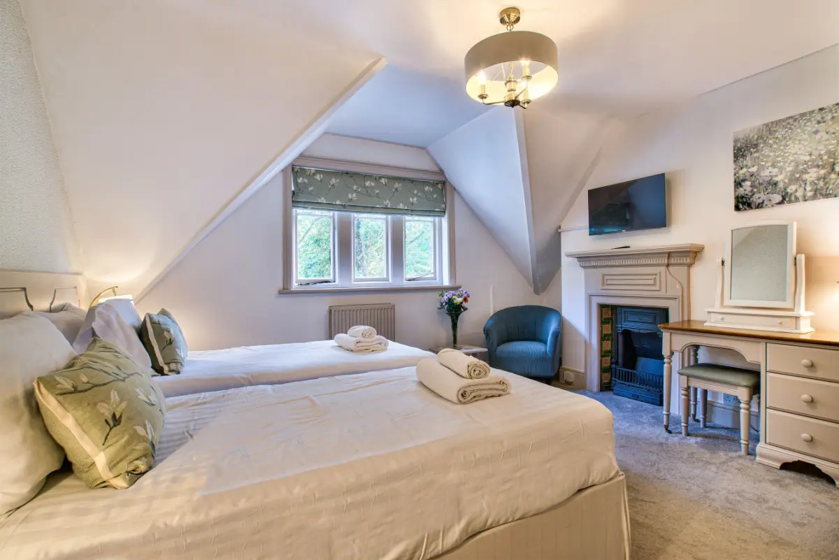
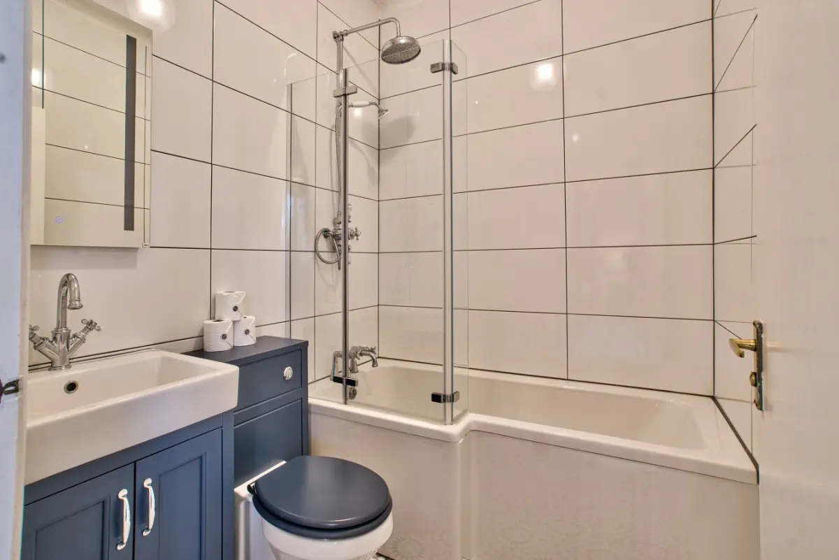
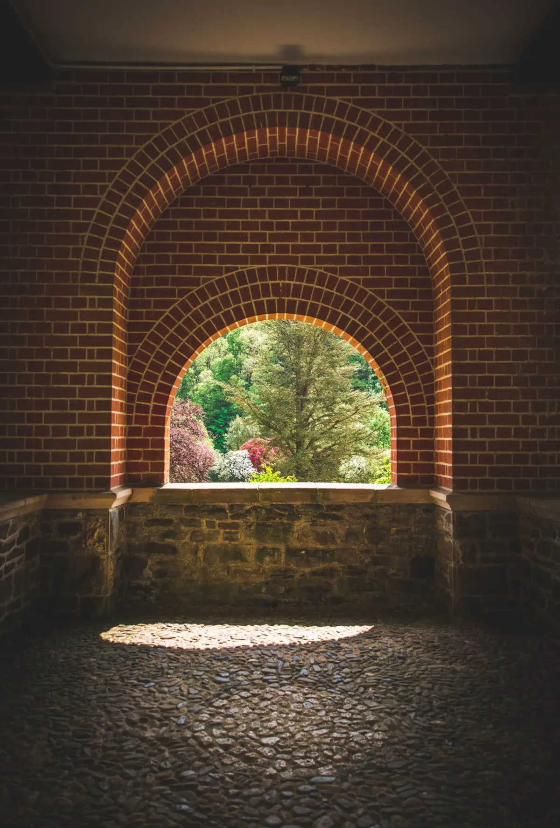
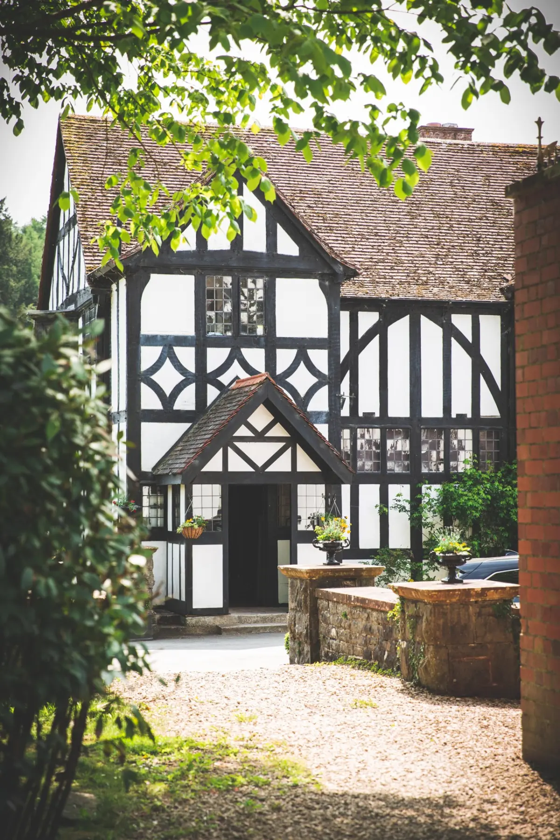
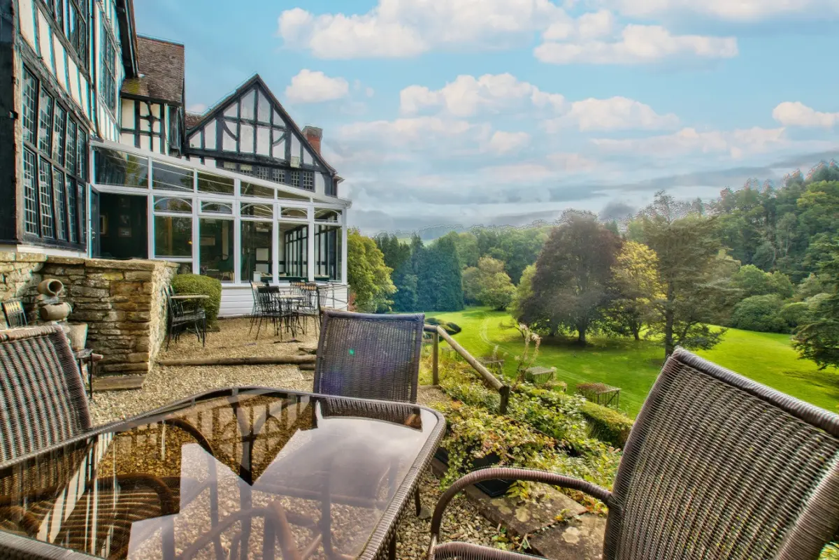
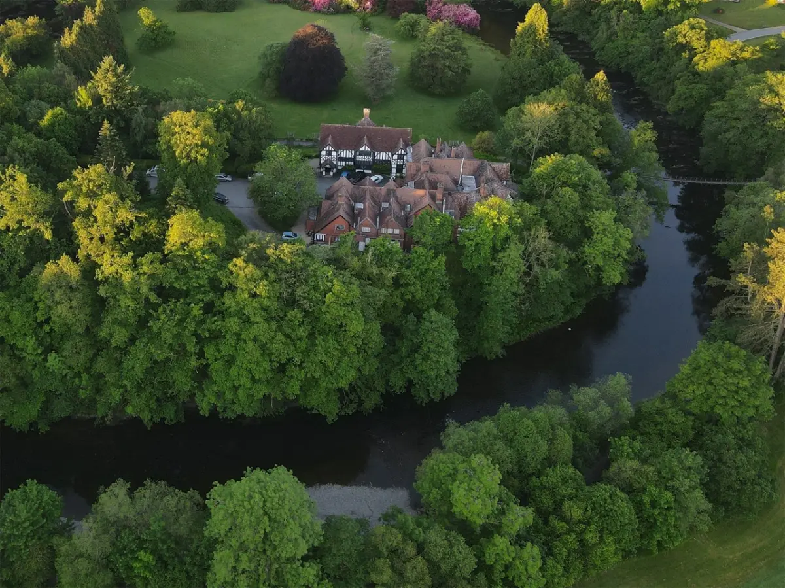
The property is a large historic estate in Wales offering exclusive use accommodation for up to 42 guests across 21 bedrooms. Ideal for celebrations, retreats and corporate gatherings, the property includes extensive riverside grounds and an outdoor swimming pool near Builth Wells. Highlights • Historic manor house sleeping up to 42 guests • 21 bedrooms with large shared living spaces • Outdoor swimming pool (April – October) • Private riverside setting within landscaped grounds • Additional catering kitchen and function room available to hire • Ideal for celebrations, retreats and corporate stays • Easy access to Builth Wells and the Brecon Beacons • Pet friendly property • Helicopter landing available by prior arrangement The Manor Set within private grounds beside the River Irfon, Caer Beris Manor offers exclusive use estate accommodation designed for large group stays. The house blends historic character with generous interiors, making it particularly well suited to groups seeking a distinctive retreat venue or large country house in Wales. The manor provides multiple reception rooms and generous shared spaces where guests can gather comfortably. These flexible areas make the house particularly well suited to celebration weekends, retreats and extended stays. Bedrooms & Accommodation Accommodation is arranged across 21 bedrooms within the manor, allowing up to 42 guests to stay together in a single estate setting. The layout supports large family groups, retreat gatherings and organised events while maintaining comfort and privacy for guests. Dining & Social Spaces The manor offers generous dining and entertaining areas designed for shared experiences. For larger events or catered stays, guests also have the option to hire a professional catering kitchen and dedicated function room, providing additional flexibility for organised group gatherings. The scale of the house allows both structured gatherings and informal social time to unfold naturally during your stay. Leisure & Outdoor Setting Caer Beris Manor sits within landscaped riverside grounds, offering space to relax and explore. During the warmer months, guests can enjoy the outdoor swimming pool (available from 1 April to 1 October), alongside the natural setting of the estate. Well behaved dogs are welcome, and helicopter arrivals can be arranged by prior agreement. The surrounding countryside provides opportunities for walking, outdoor activities and slower paced group stays. Heritage & History Caer Beris has been an important site for over 1,500 years, with records of royal courts and fortifications dating back to the early medieval period. A castle once stood on the estate and its earthworks remain today as a protected ancient monument. The present manor evolved over centuries before becoming a country house hotel in the late twentieth century. In 2023 the property entered a new chapter as an exclusive hire private residence with Group Retreats, allowing guests to experience the history and character of the estate in a contemporary group setting. Ideal For - • Large family celebrations and reunions • Corporate retreats and leadership offsites • Wellness and creative retreats • Exclusive large group stays Location Located near Builth Wells in Powys, Caer Beris Manor is surrounded by the landscapes of Wales with access to the Brecon Beacons National Park. Ideal for groups seeking secluded countryside estates with outdoor activities and natural surroundings.
42 Guests • 21 Bedrooms • 21 Bathrooms
Hot TubSwimming Pool


Black Bourton, Oxfordshire
The property is a countryside house sleeping up to 11 guests across five bedrooms, ideal for family stays and small group breaks. The property features a year round hot tub and direct access to scenic Thames footpath walks. Highlights: • House sleeping up to 11 guests • Five bedrooms • Three bathrooms • Year round hot tub • Flexible layout with separate entrance access to two bedrooms • Countryside setting • Pet friendly property • Walking access to the Thames footpath • Close to Bampton and the Cotswolds The House Olive Cottage offers comfortable accommodation for family stays, reunions and small group breaks in a peaceful countryside setting. The house provides flexible living space designed for spending time together while allowing privacy where needed, with a layout suited to mixed groups and family stays. A separate entrance provides access to two of the bedrooms, offering additional privacy and flexibility for guests. Dining & Social Spaces The house includes a fully equipped kitchen suitable for self catering, allowing groups to prepare meals and enjoy relaxed stays together. Shared living and dining spaces provide a comfortable setting for meals, socialising and quieter evenings in. Bedrooms & Accommodation Accommodation is arranged across five bedrooms, sleeping up to 11 guests. The layout offers flexibility for families and mixed groups, with the separate access to two bedrooms creating an additional practical option for larger stays. Three bathrooms support the house for added comfort. Leisure & Outdoor Living Guests can enjoy the year round hot tub, creating a space to relax throughout the stay. The surrounding countryside setting provides peaceful outdoor space and direct access to scenic walking routes. Well behaved dogs are welcome, allowing the whole family to enjoy a countryside escape together. Location Located near Bampton in the Cotswolds, Olive Cottage offers easy access to countryside walks, local pubs and villages, including the Thames footpath and locations familiar from Downton Abbey.
11 Guests • 5 Bedrooms • 3 Bathrooms
Hot Tub


Alderbury, Wiltshire
The property is a large country house on the Longford Estate near Salisbury, sleeping up to 35 guests across 12 bedrooms. Ideal for group stays, celebrations and retreats, the property features a heated outdoor pool, hot tub and private tennis court. Highlights: • Country house sleeping up to 35 guests • 12 bedrooms with flexible bed configurations • Heated outdoor swimming pool • Year round hot tub • Private tennis court • Large dining room seating the full group • Five reception rooms • Games outbuilding with table tennis • Set within the Longford Estate near Salisbury • Pet friendly property • Helicopter landing available by prior arrangement The House Alward House is set within the historic Longford Estate, offering a private countryside setting with views across the surrounding landscape and towards Longford Castle. The house combines period character with spacious interiors designed for larger group stays. Inside, five reception rooms provide generous social spaces, including elegant drawing rooms and comfortable lounges, allowing groups to gather together while also enjoying quieter areas to relax. Dining & Social Spaces The house features a large dining room seating the full group, creating an ideal setting for shared meals, celebration dinners and gatherings. The fully equipped kitchen is suitable for self catering, with the option to arrange private catering or a chef for larger occasions. Bedrooms & Accommodation Accommodation is arranged across 12 bedrooms, sleeping up to 35 guests. The bedrooms offer flexible bed configurations including super king, double and single beds, allowing groups to tailor sleeping arrangements to their needs. The house is supported by six bathrooms and additional guest facilities, ensuring comfort for larger groups. Leisure & Entertainment Guests can enjoy a range of leisure facilities throughout their stay. The heated outdoor swimming pool (available from 1 April to 1 October) and hot tub provide space for relaxation, while the games outbuilding offers table tennis and outdoor games. The private tennis court adds another activity option for groups. Gardens & Outdoor Living Set within the wider Longford Estate, the house benefits from extensive grounds and open countryside. Outdoor spaces provide room for relaxing, socialising and group activities while enjoying the surrounding views. Well behaved dogs are welcome, and helicopter arrivals can be arranged by prior agreement. Location Alward House is located just outside Salisbury, offering easy access to the cathedral city’s shops, restaurants and cultural attractions while maintaining a private countryside setting.
35 Guests • 12 Bedrooms • 7 Bathrooms
Swimming PoolHot Tub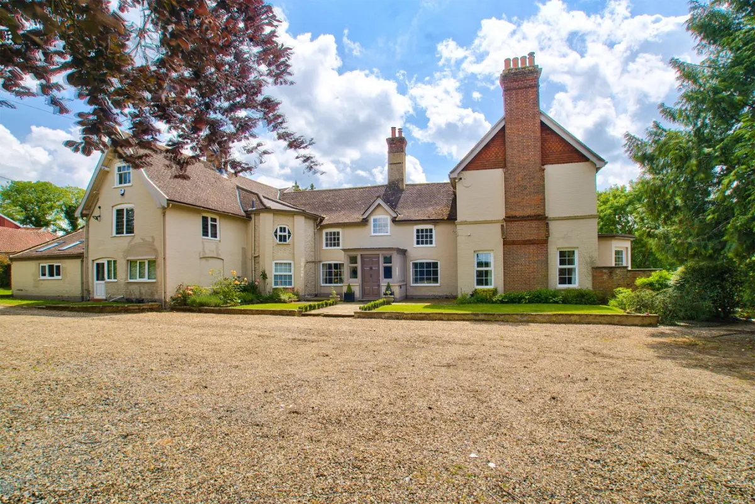
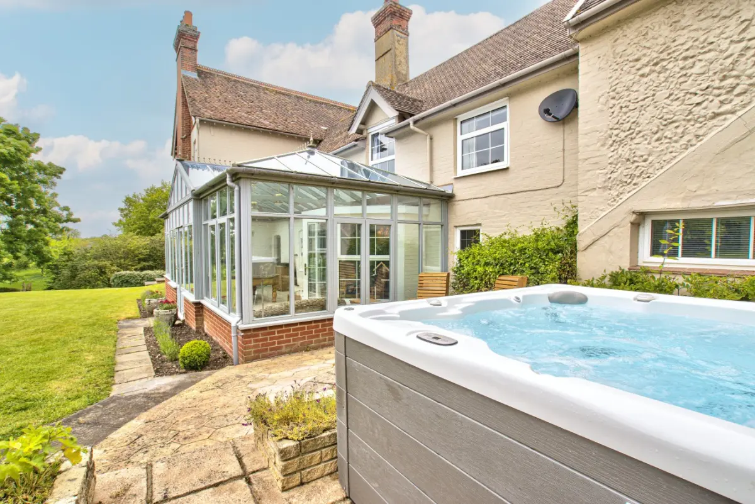
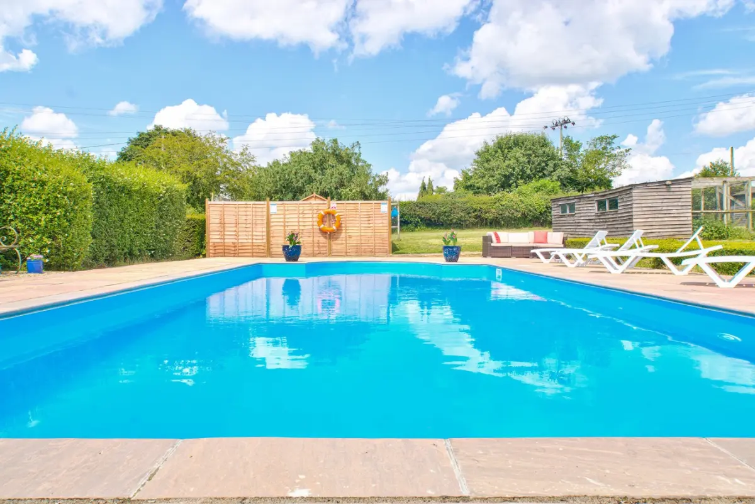

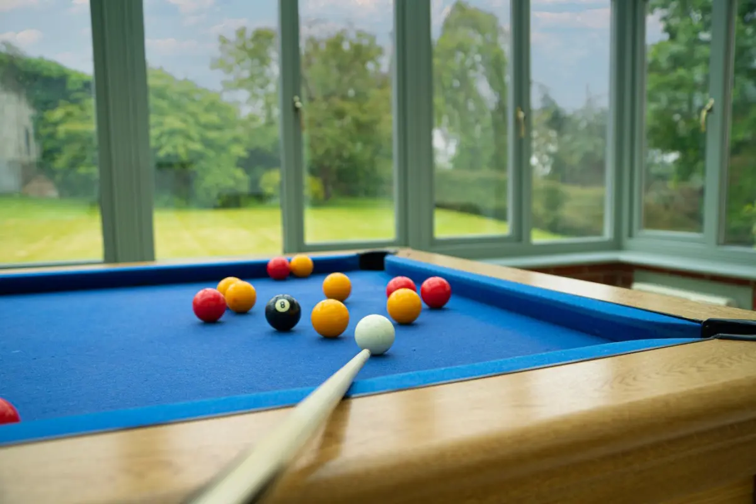

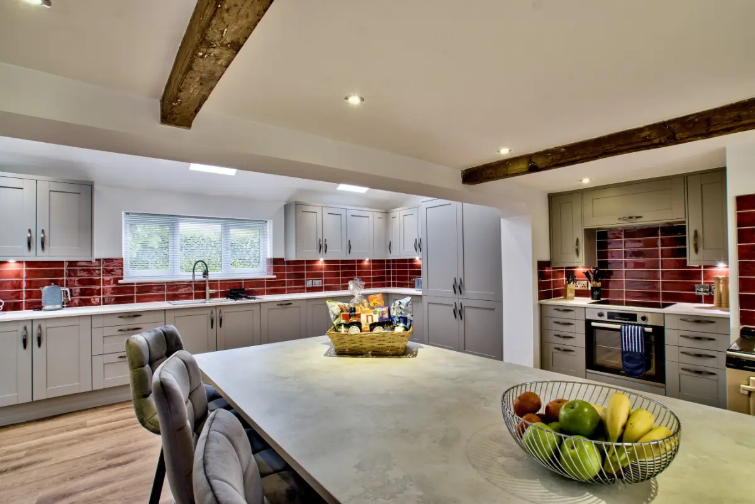


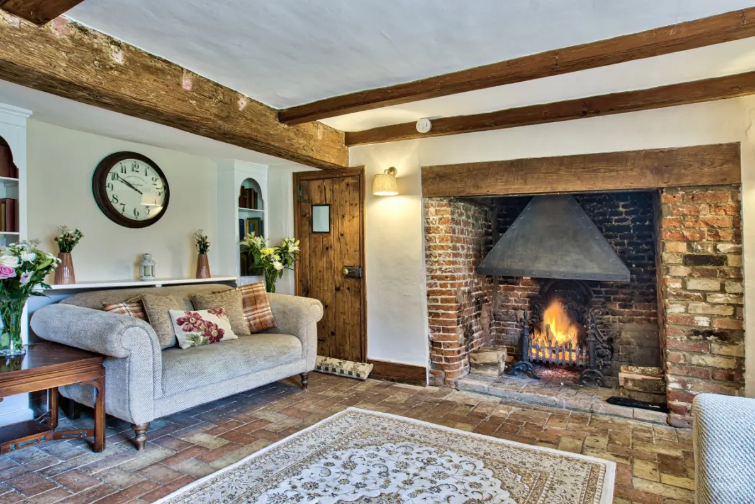


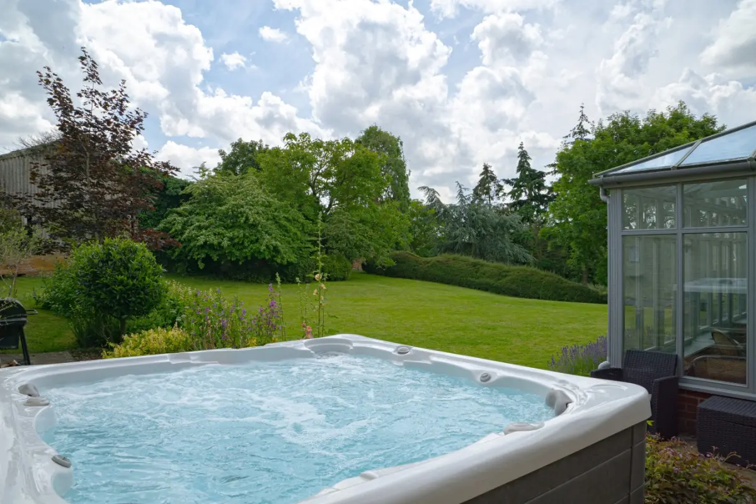
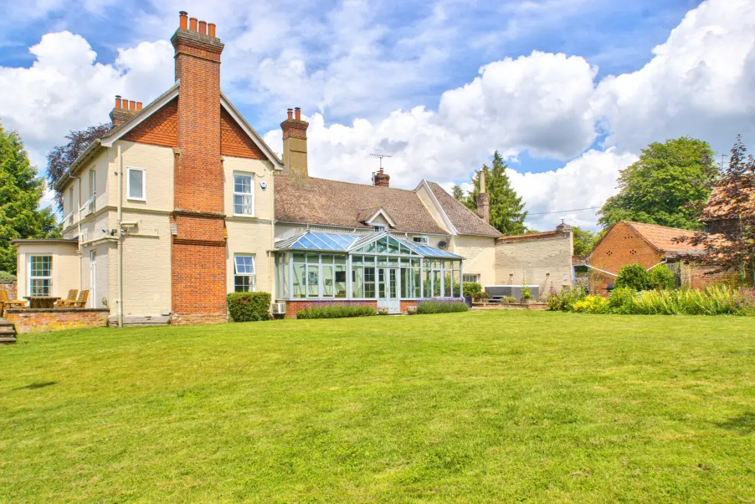

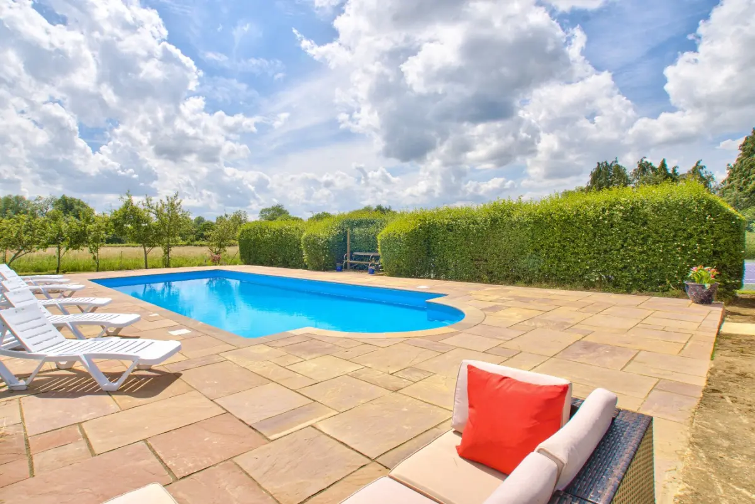
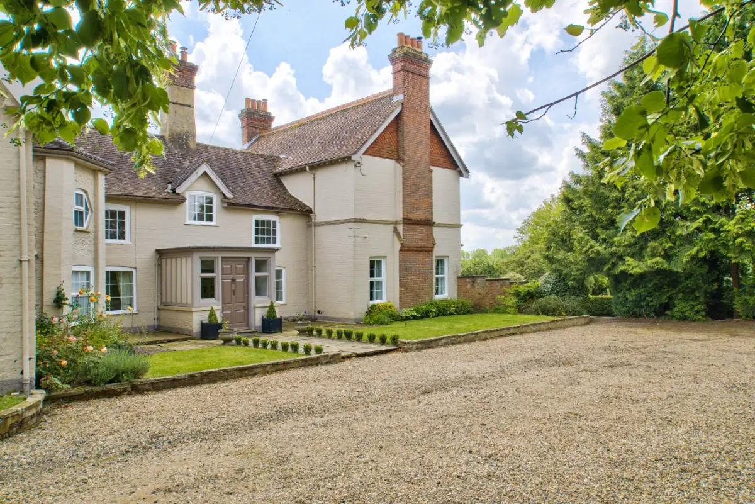
Stowmarket, Suffolk
The property is an exclusive country house rental near Framlingham, ideal for large group stays, family celebrations, and private retreats. Sleeping up to 28 guests within six acres of private grounds, the property combines historic character with spacious living areas designed for gathering together comfortably. Highlights: • Exclusive private hire within six acres of Suffolk countryside • Sleeps up to 28 guests across nine bedrooms • Dining space seating up to 24 guests • Swimming pool, hot tub and tennis court • Featuring a pool table and games room • Multiple social and quiet living spaces • Pet friendly property • Ideal for family gatherings, celebrations, and retreats The House Ashfield Place Farm offers generous shared living spaces designed for groups to spend time together while still allowing moments of privacy. The main lounge provides comfortable seating for relaxed evenings, while a separate snug offers a quieter retreat. Four fireplaces throughout the house add warmth and character, creating an inviting setting for conversation and downtime. A dedicated games room includes a pool table, board games, and a Bluetooth speaker, making it particularly well suited to multi generation stays and celebratory weekends. Bedrooms & Bathrooms Accommodation is arranged across nine thoughtfully designed bedrooms, comfortably hosting up to 28 guests. Two bedrooms feature en suite bathrooms, supported by additional shared bathrooms to ensure convenience for larger groups. The layout allows flexibility for families and mixed groups travelling together. Dining & Kitchen The fully equipped kitchen is designed for group catering, whether preparing meals together or arranging a private chef experience. The dining room seats up to 24 guests, making shared meals a central part of the stay, with additional tables available if required. Outdoor Space & Amenities Set within six acres of gardens and open countryside, the grounds provide privacy and space to relax. Guests can enjoy: - Outdoor swimming pool (April to October) - A tennis court - Year round heated hot tub - Extensive lawns ideal for outdoor dining and games Well behaved dogs are welcome, making the property an excellent choice for guests wishing to bring their four legged family members. The outdoor areas are designed to accommodate both lively gatherings and quieter moments in nature. Ideal For Ashfield Place Farm is particularly suited to: - Family reunions and multi generation stays - Milestone celebrations and special occasions - Group holidays with friends - Private retreats and small corporate gatherings Location Located near Framlingham in the Suffolk countryside, the property offers easy access to historic market towns, coastal destinations, and local countryside walks, combining rural privacy with convenient travel connections.
28 Guests • 9 Bedrooms • 4 Bathrooms
Swimming PoolHot Tub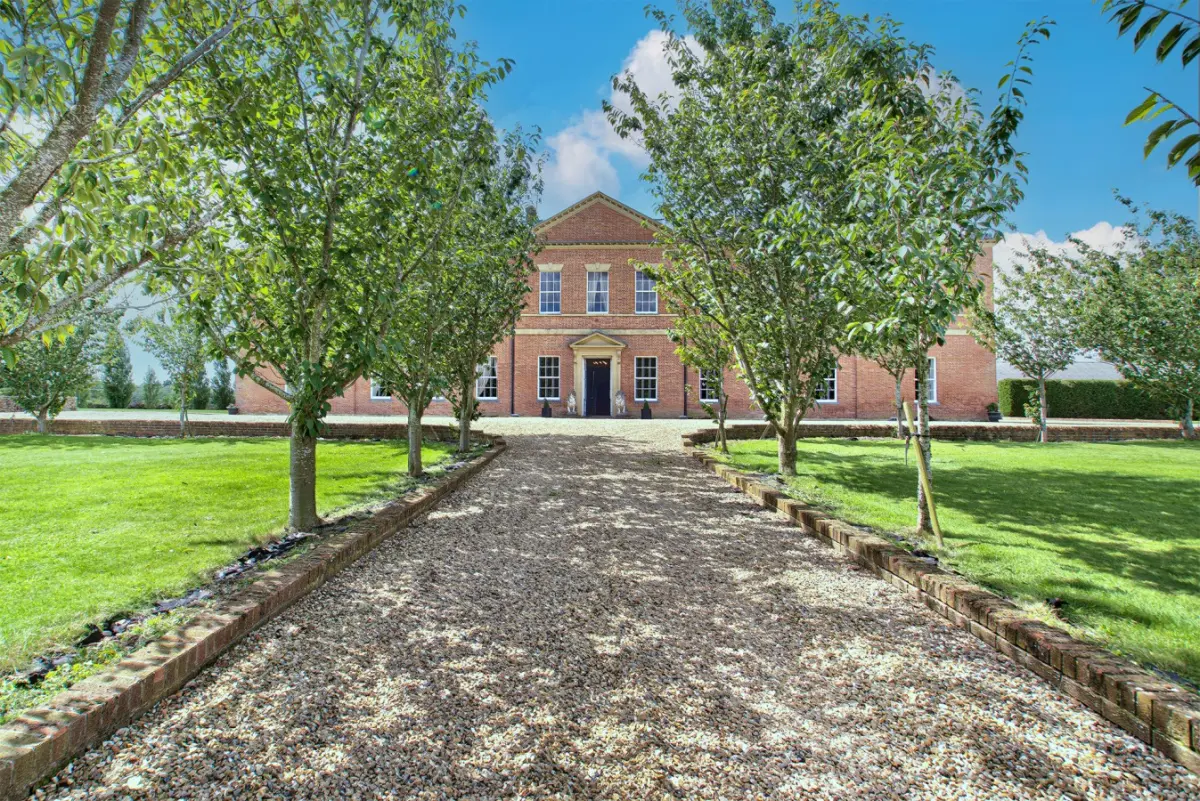
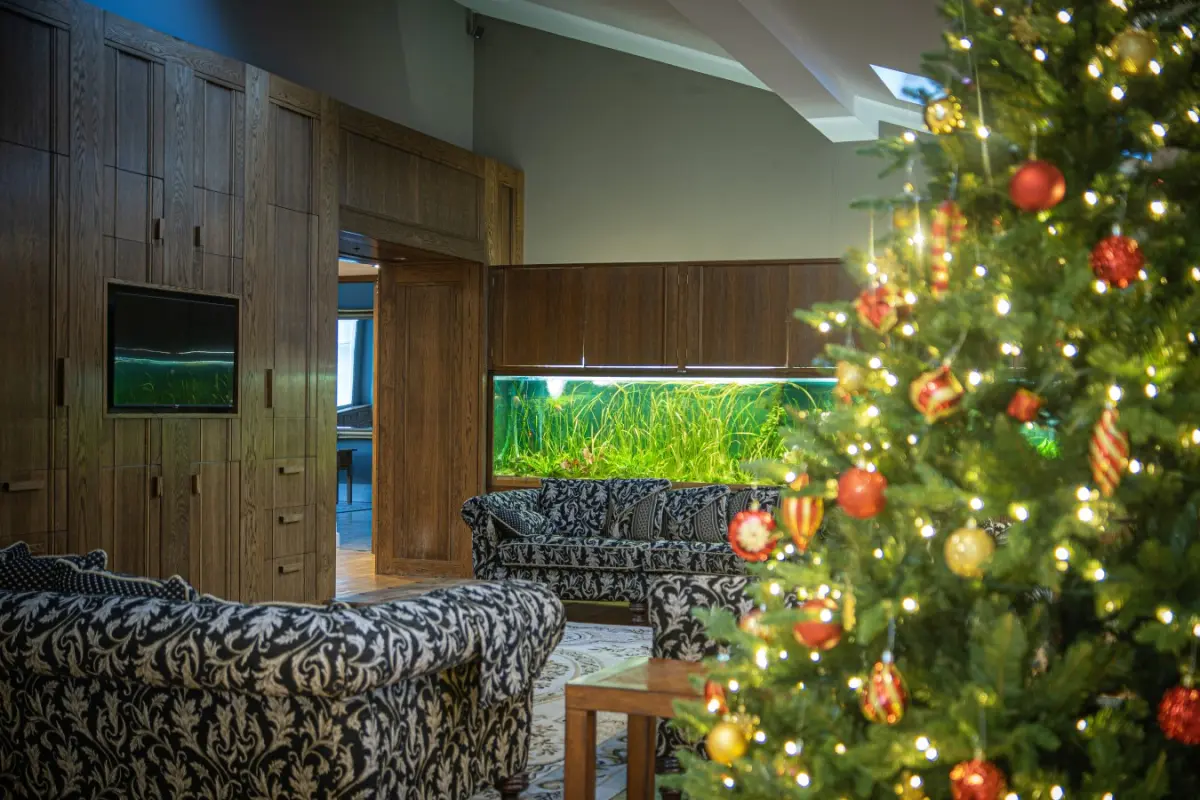
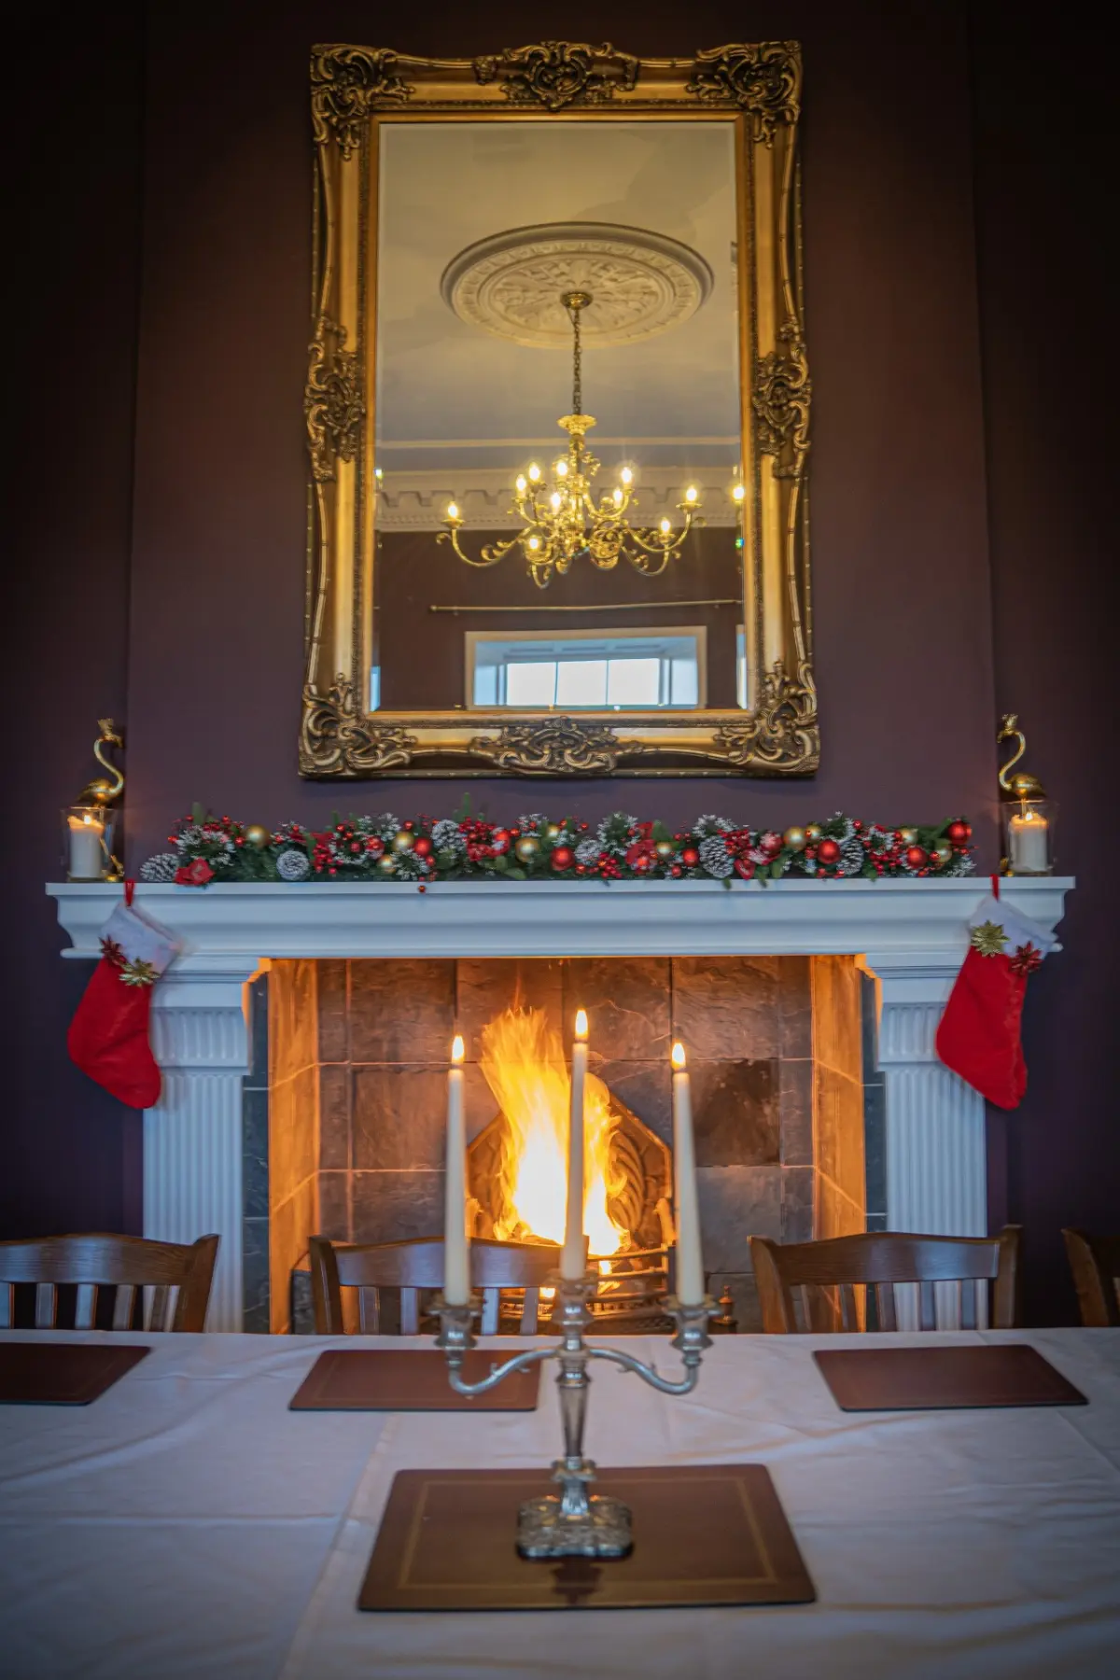


Glentworth, Lincolnshire
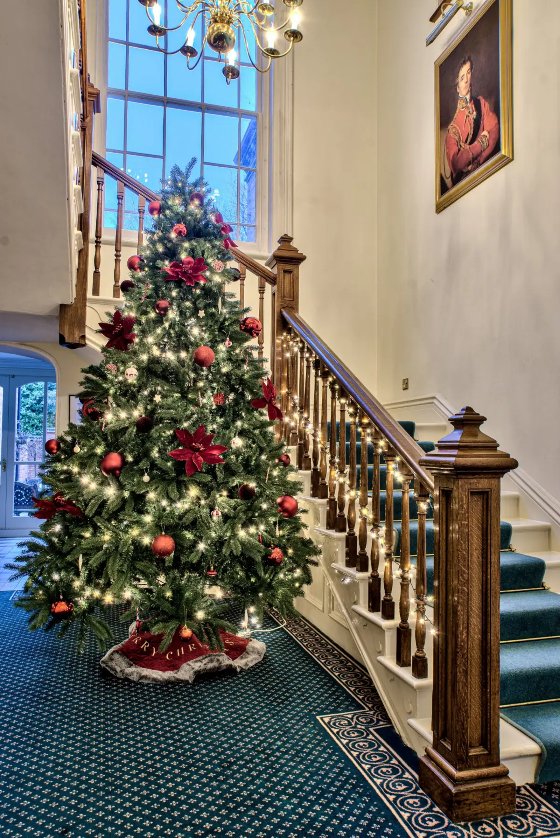
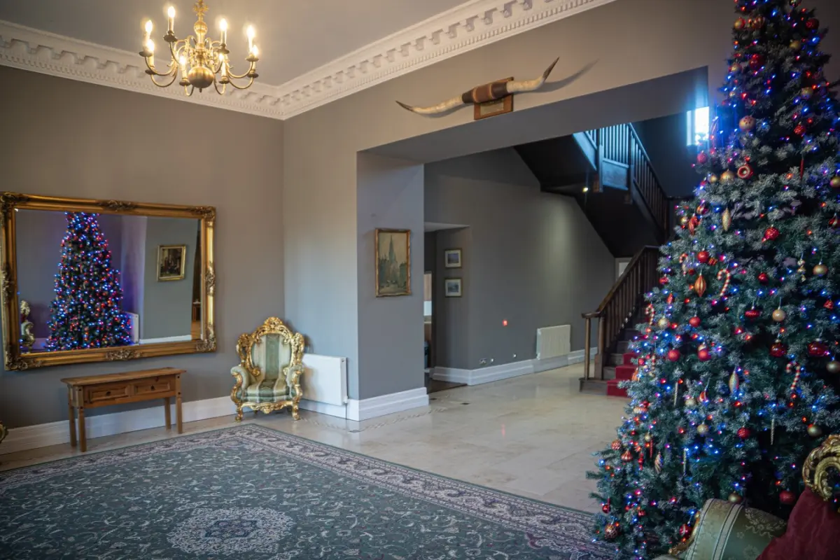
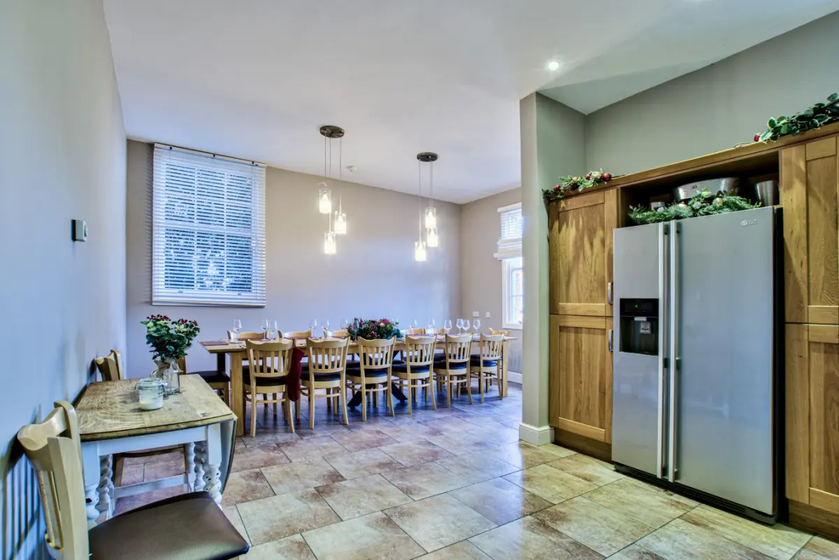
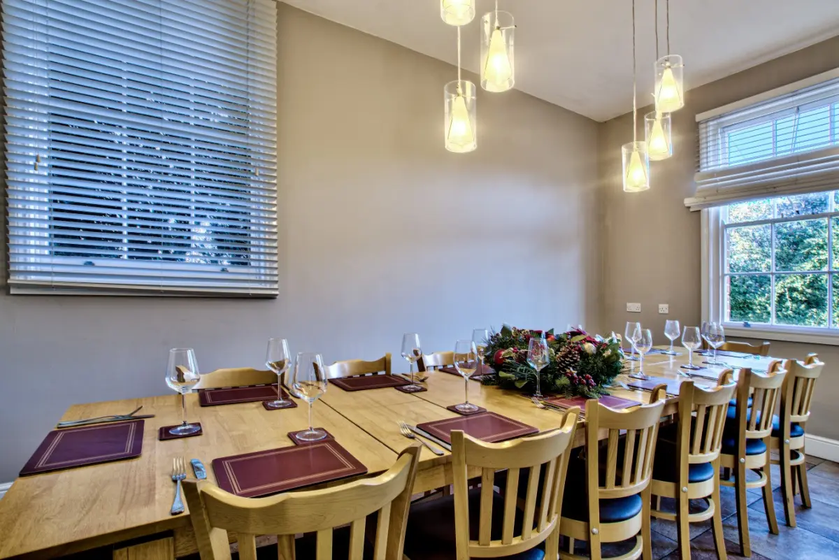
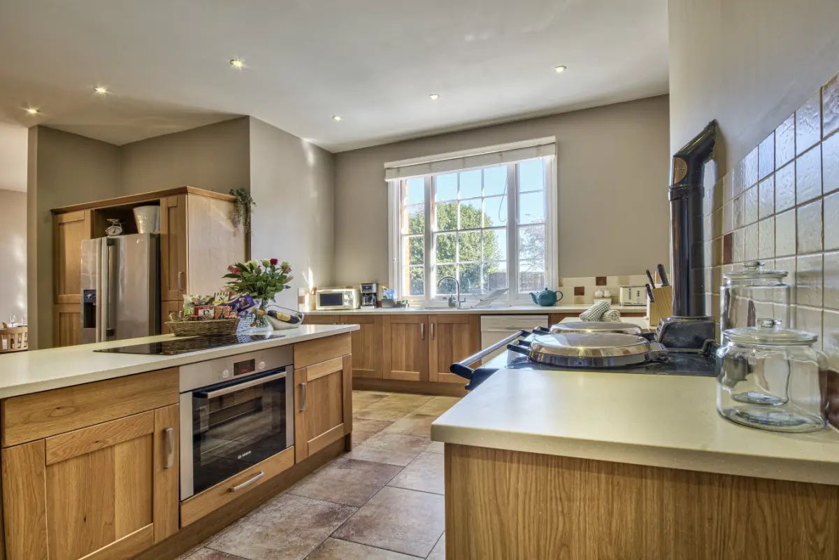
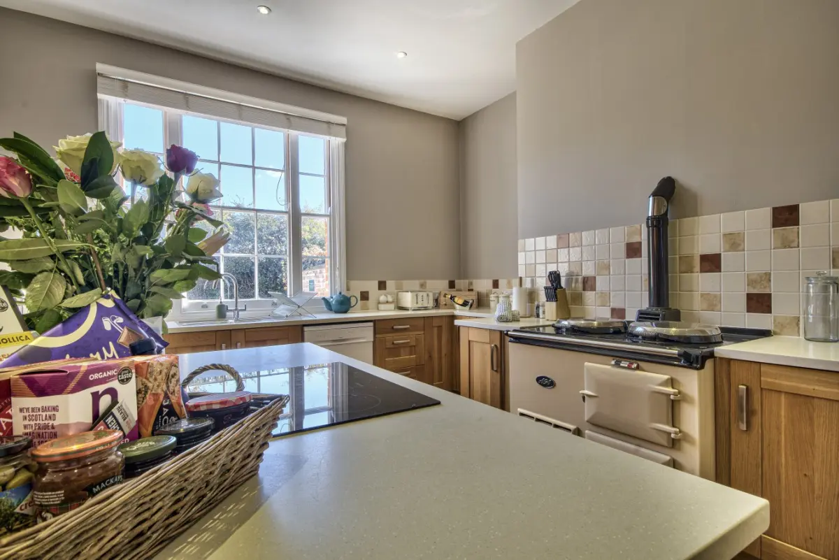
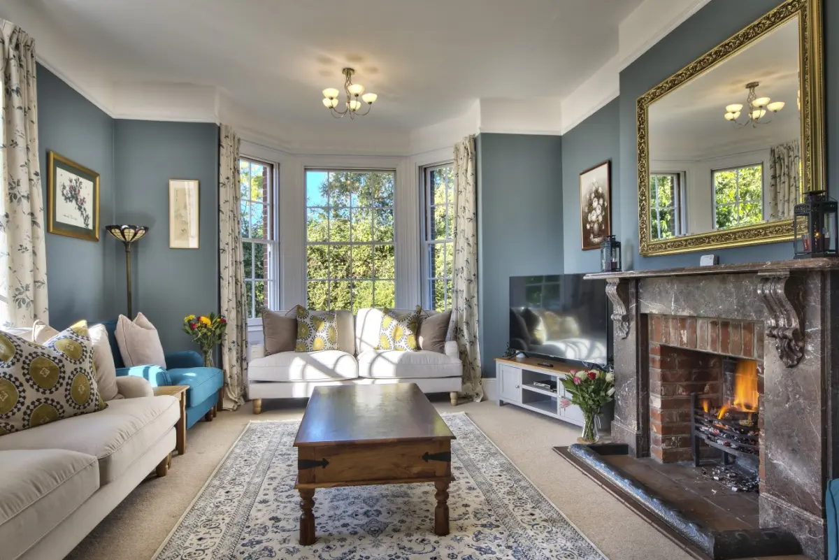
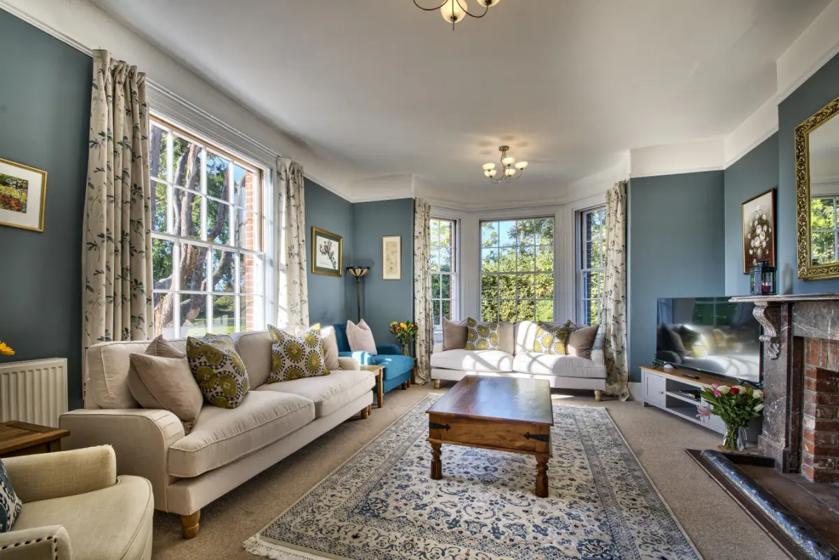
Stepping into this exquisite property, you're immediately enthralled by a majestic gallery staircase that warmly welcomes you in. Delve deeper to find a gourmet kitchen, fully equipped with state-of-the-art appliances, designed to make your meal preparation a breeze, whether you're a home cook or a professional chef. The property basks in the glory of exquisite countryside views, framed by meticulously manicured formal gardens and expansive paddock land – an idyllic backdrop to create memories or enjoy serene picnics. For further relaxation, the al fresco swim and spa area is the perfect nook to unwind amidst the tranquil surroundings. The estate offers 10 luxuriously furnished bedrooms that can accommodate up to 33 guests in utmost comfort. The first seven bedrooms feature private ensuites while the remaining three share an elegant bathroom. A catering cloakroom for men and women is available on the ground floor for added convenience. The heart of the house - the game room, boasts a regal pool table, invigorating air hockey console, and a collection of classic board games. This playful sanctuary promises memorable bonding sessions with family and friends. Just a short 20-minute drive takes you to the pulsating heart of Lincoln, a lively university city that ticks all the boxes for a quintessential city experience. Here, you can explore a wide variety of shops, dine in gourmet restaurants, experience the vibrant pub culture and engage in leisure activities to your heart's content.
33 Guests • 10 Bedrooms • 8 Bathrooms
 Fireplace
 Game Room














Harkstead, Suffolk
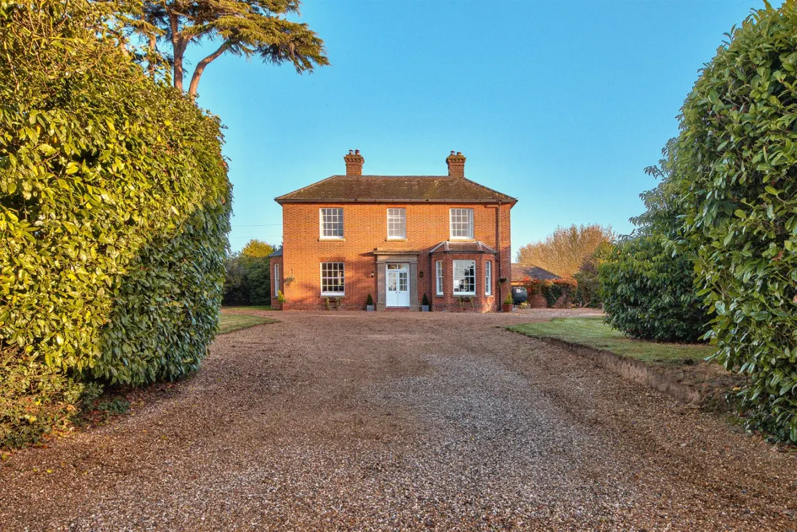
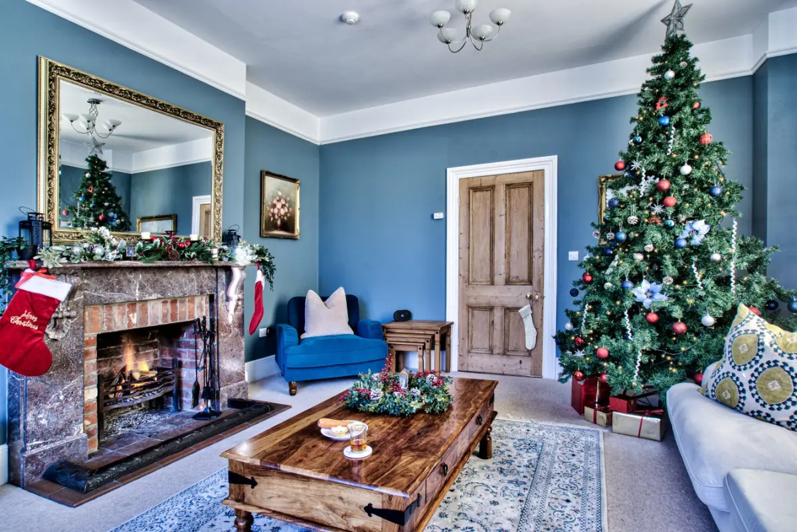
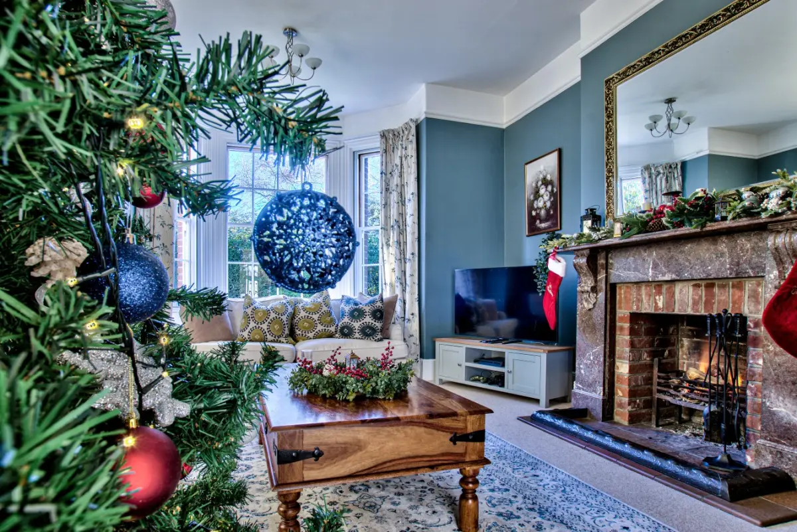
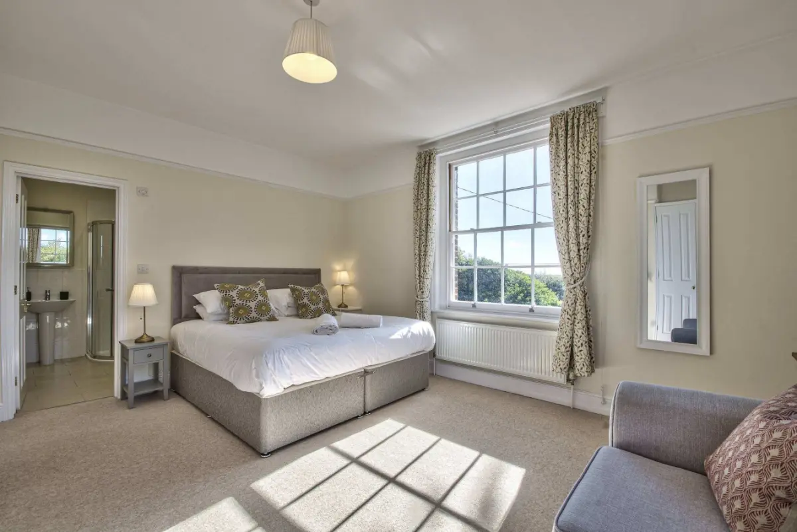
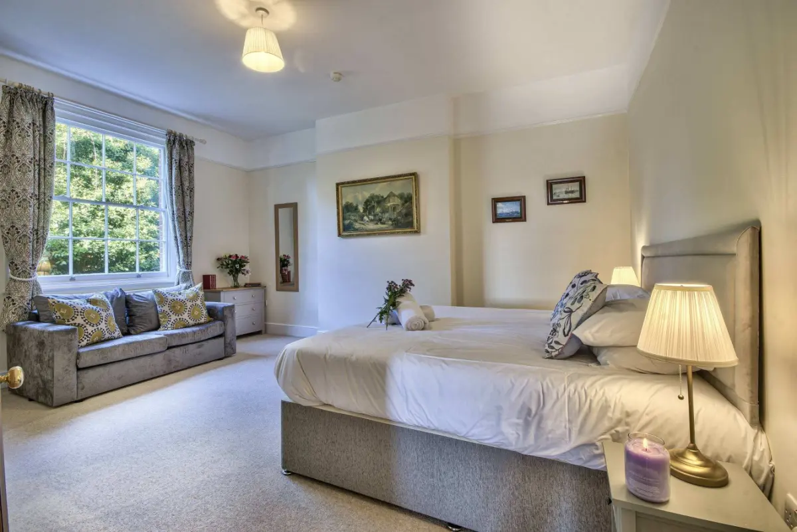
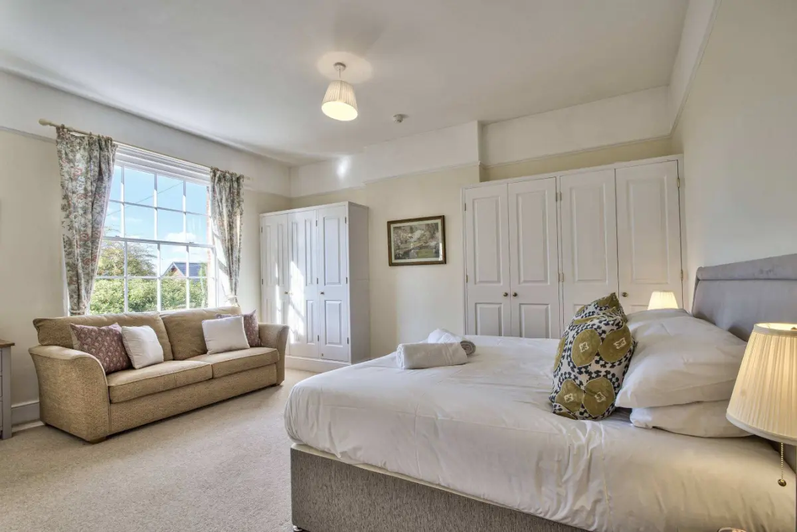
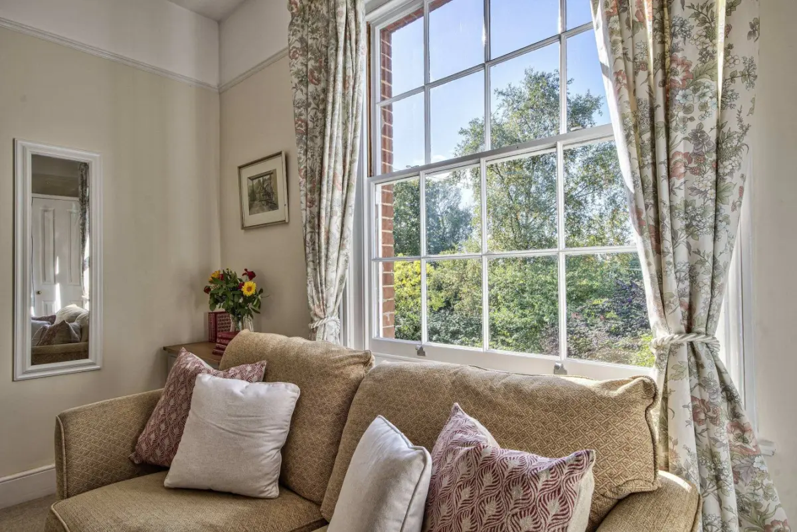
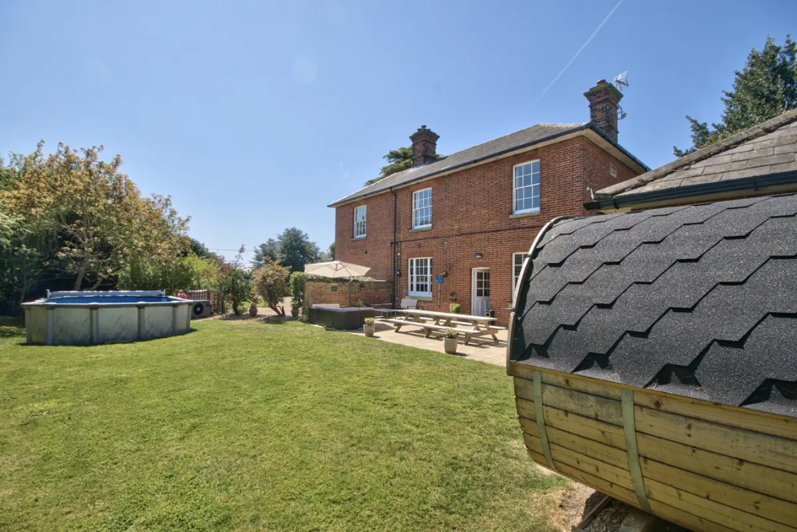
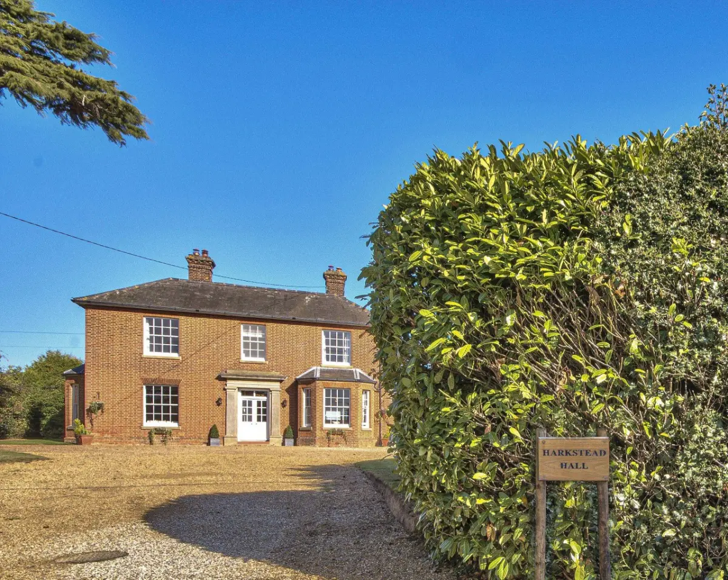
The property is a country house sleeping up to 20 guests across six bedrooms, ideal for group stays, celebrations and family gatherings. The property features a hot tub, sauna, outdoor pool and private gardens near Alton Water. Highlights: • Country house sleeping up to 20 guests • Six bedrooms with flexible zip and link beds • Four ensuite bathrooms • Dining room seating up to 20 guests • Outdoor swimming pool • Year round hot tub and sauna • Multiple lounges with open fires • Private gardens with outdoor dining space • Pet friendly property The House Harkstead Hall offers flexible and comfortable accommodation for group stays, designed for families, friends and celebrations. The house features multiple living spaces, including a cosy lounge and drawing room, both with open fires, creating warm and inviting spaces for relaxing and socialising together. The layout allows groups to spend time together comfortably while also enjoying quieter spaces throughout the house. Dining & Social Spaces The dining room seats up to 20 guests, with the additional tables and chairs provided, making it ideal for shared meals, celebrations and special occasions. The kitchen is fully equipped for self catering, with the option to arrange private catering or a chef for larger group stays. Bedrooms & Accommodation Accommodation is arranged across six bedrooms, all featuring super king zip and link beds, allowing flexible sleeping arrangements to suit your group. Four bedrooms include ensuite bathrooms, with additional bathrooms supporting the remaining rooms. Sofa beds provide additional flexibility for larger group arrangements. Leisure & Entertainment The property offers a range of leisure facilities designed for relaxation. Guests can enjoy a year round hot tub and sauna, along with an outdoor swimming pool available from 1st April to 1st October. These facilities make Harkstead Hall particularly well suited to relaxed group stays and celebration weekends. Gardens & Outdoor Living Harkstead Hall is set within private gardens, providing space for outdoor dining, relaxing and group activities. A decking area with loungers and barbecue facilities creates an ideal setting for alfresco dining during warmer months. Well behaved dogs are welcome, and can be arranged by prior agreement. Location Located near Alton Water, the property offers access to walking trails, cycling routes and water sports, making it ideal for active group stays and countryside escapes.
20 Guests • 6 Bedrooms • 5 Bathrooms
Swimming PoolHot Tub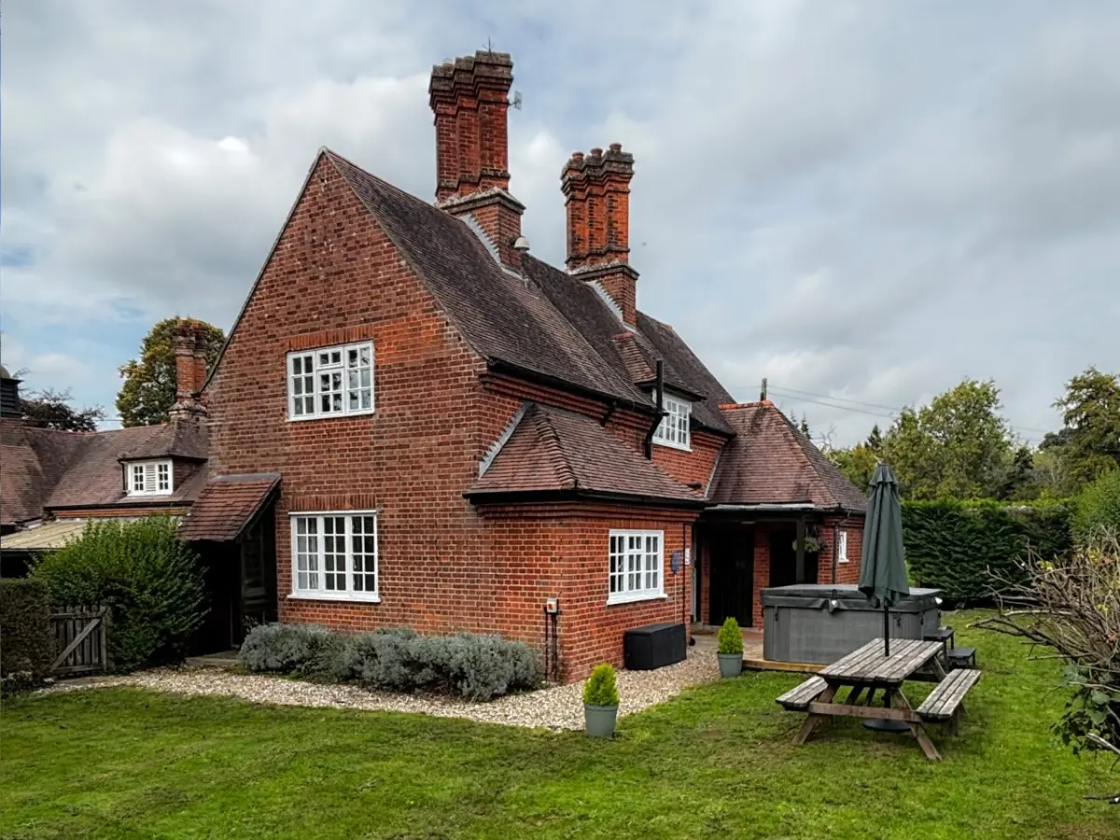






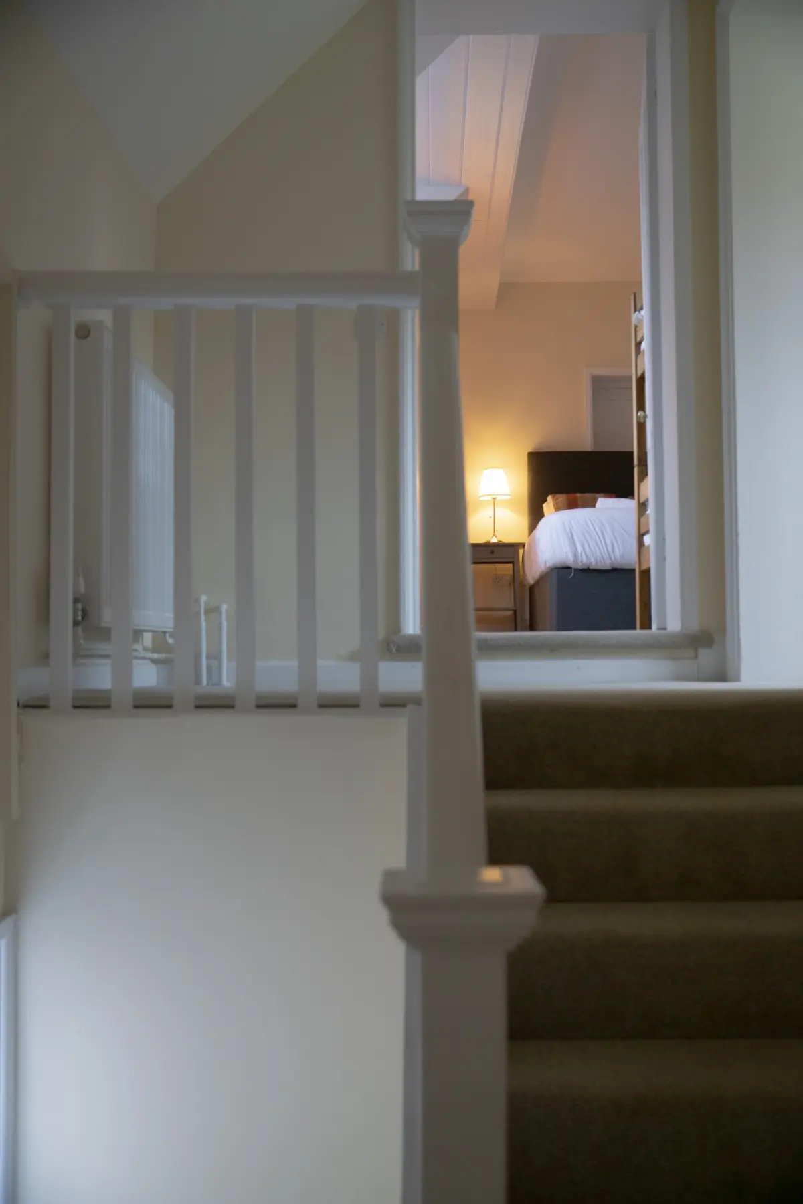
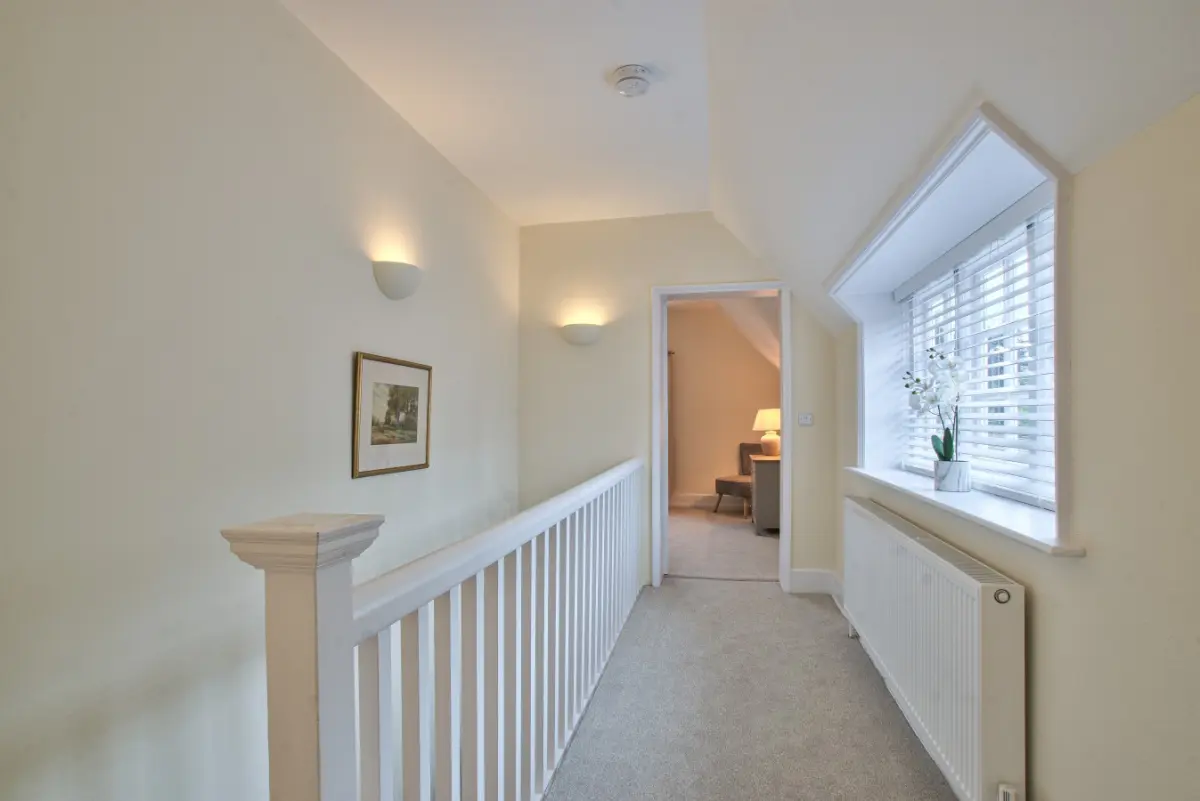
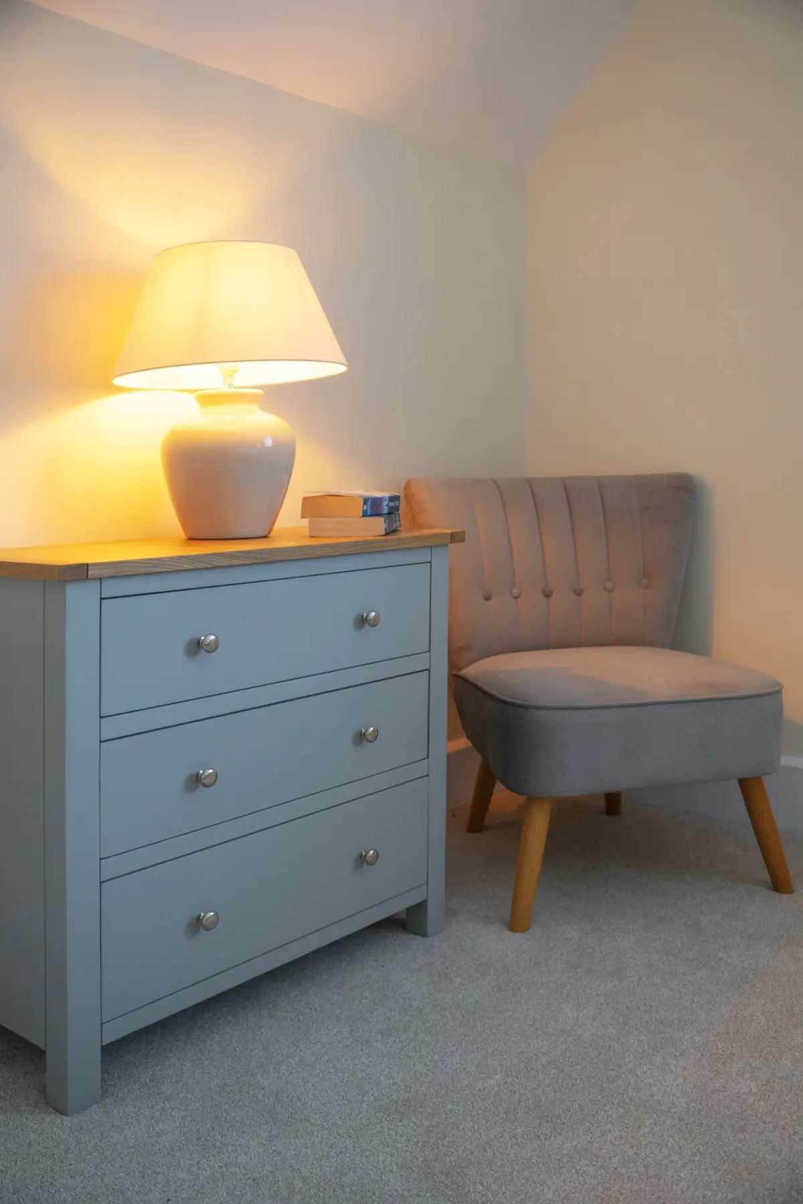
Alderbury, Wiltshire
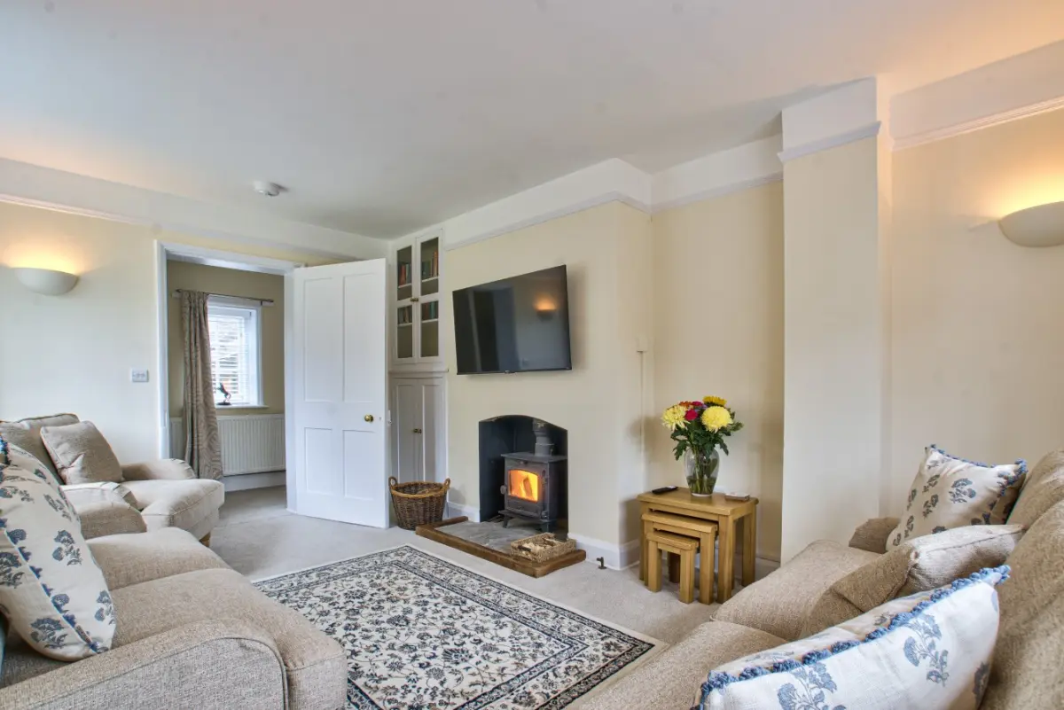
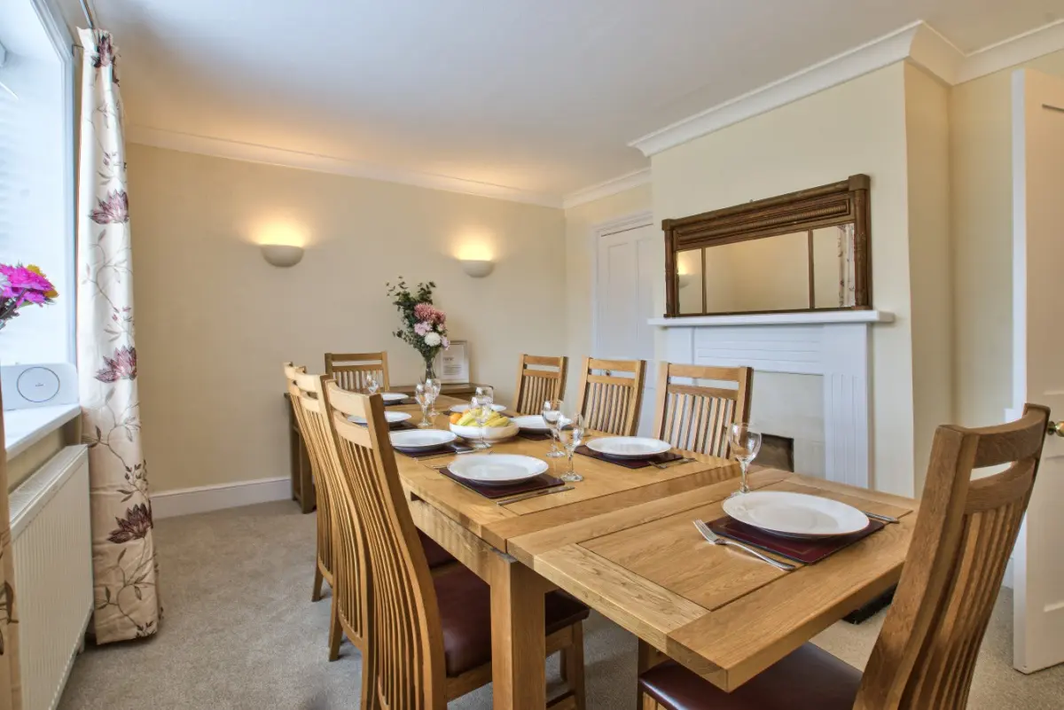
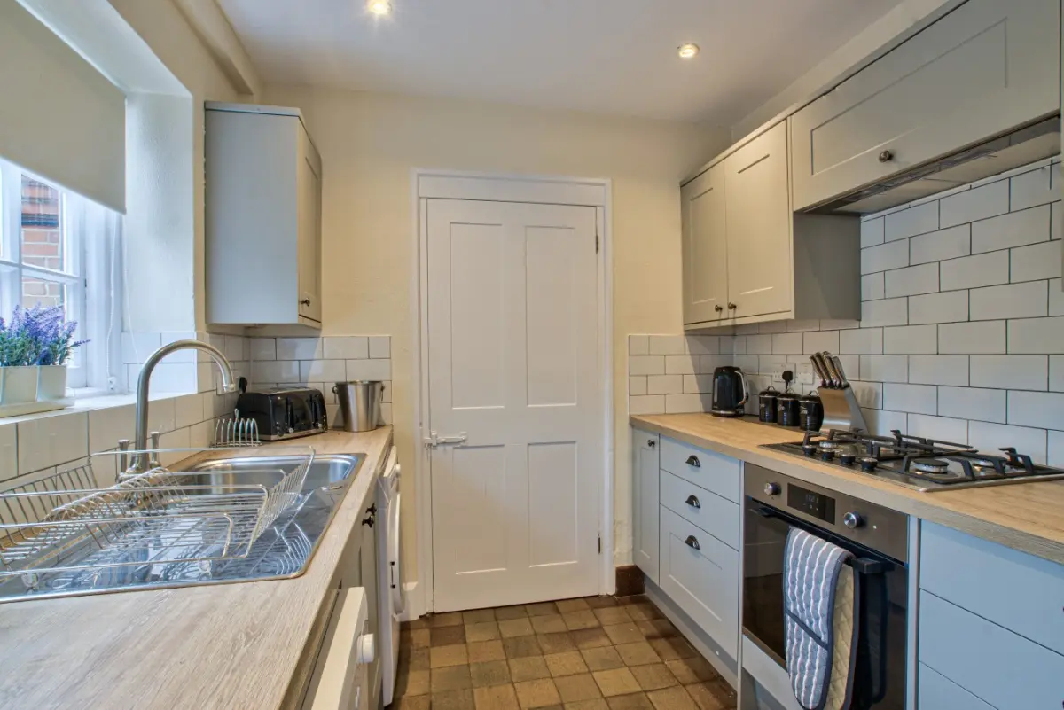
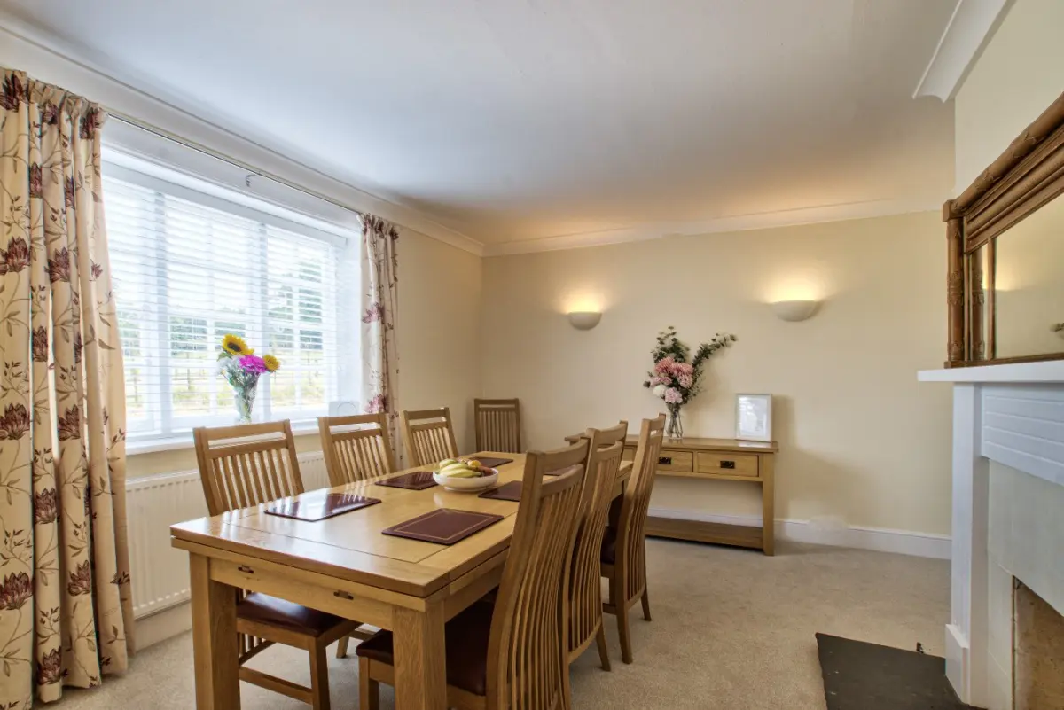
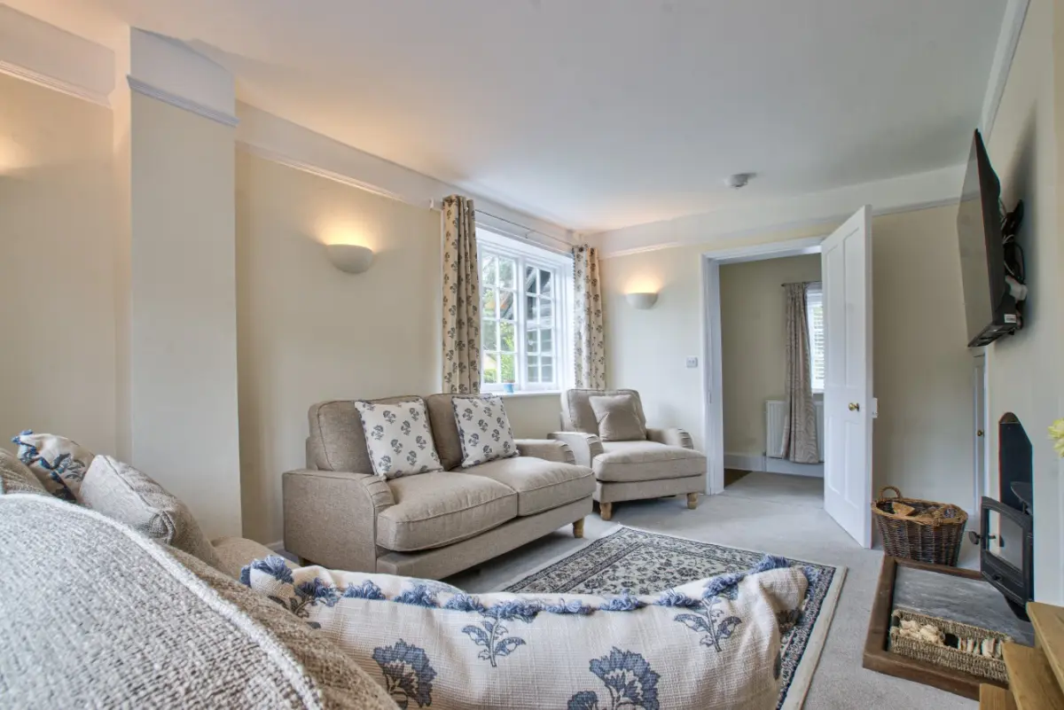
The property is a countryside cottage sleeping up to 8 guests across three bedrooms, ideal for family stays and small group breaks. The property features a year round hot tub, garden and flexible bedroom layout. Highlights: • Cottage sleeping up to 8 guests • Three bedrooms with super king zip and link beds • Additional bunk bed in one room • Two bathrooms • Year round outdoor hot tub • Private garden with outdoor seating • Dining table seating 8 guests • Family friendly layout • Pet friendly property The Cottage Stables Cottage offers comfortable and flexible accommodation for small group stays, family breaks and countryside escapes. The property is designed to feel relaxed and welcoming, with a spacious living area providing a central space to unwind, socialise and spend time together. Dining & Social Spaces The dining table seats up to 8 guests, making it ideal for shared meals and relaxed evenings. The kitchen is fully equipped for self catering, with everything needed for longer stays. External catering can also be arranged if preferred. Bedrooms & Accommodation Accommodation is arranged across three bedrooms, sleeping up to 8 guests. All bedrooms feature super king zip and link beds, allowing flexible configurations, with one room also including a bunk bed for additional capacity. The cottage includes two bathrooms, making it well suited to families and small groups. Leisure & Outdoor Living The cottage includes a year round outdoor hot tub, providing a space to relax throughout your stay. The private garden offers outdoor seating and a barbecue area, ideal for alfresco dining and time outside. Well behaved dogs are welcome, allowing the whole family to enjoy a countryside escape together. Location Stables Cottage is set in a countryside location bordering a working stables, where guests may see horses and occasional early morning activity.
8 Guests • 3 Bedrooms • 2 Bathrooms
Hot TubFireplace


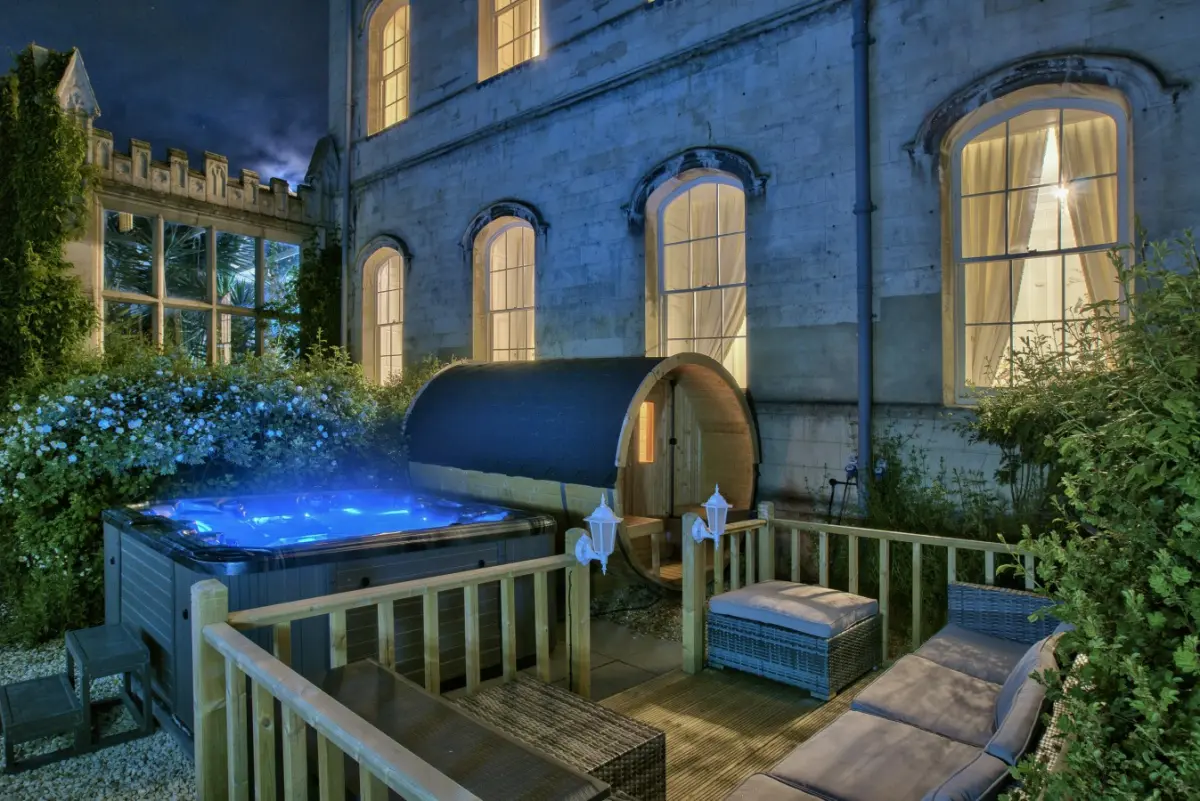






Peterlee, County Durham
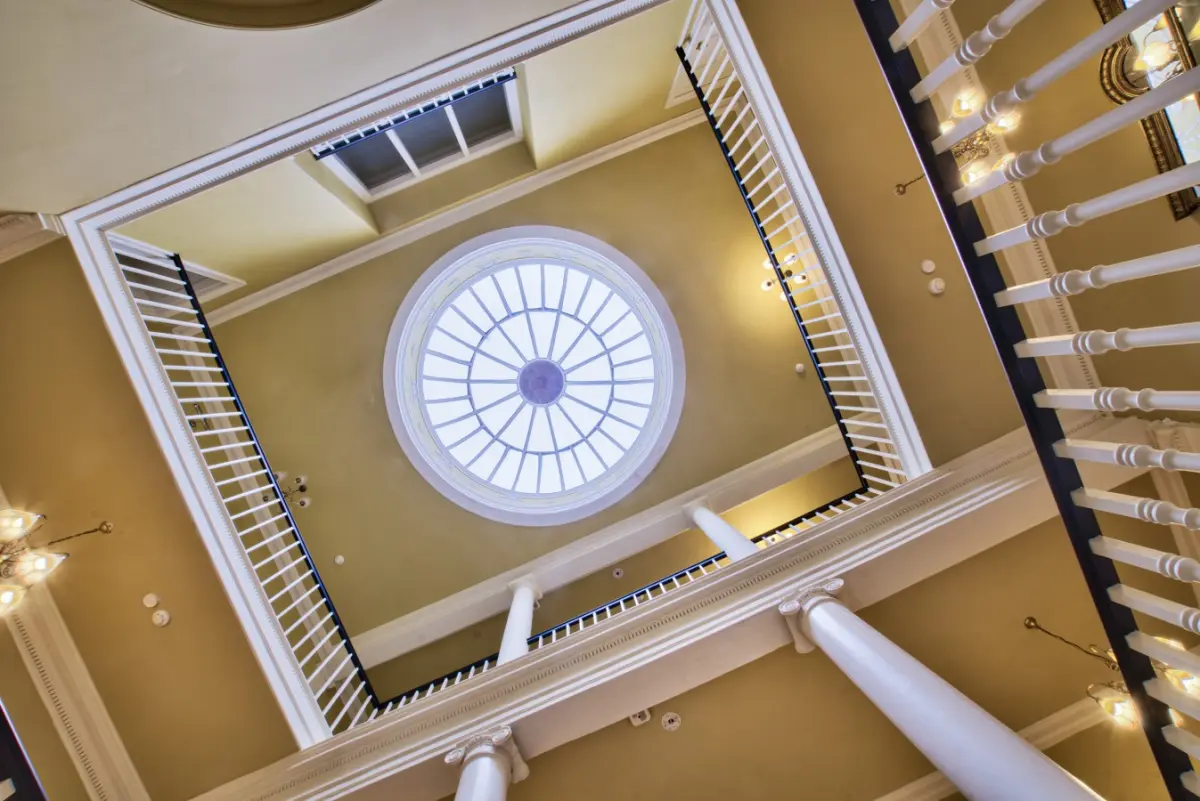
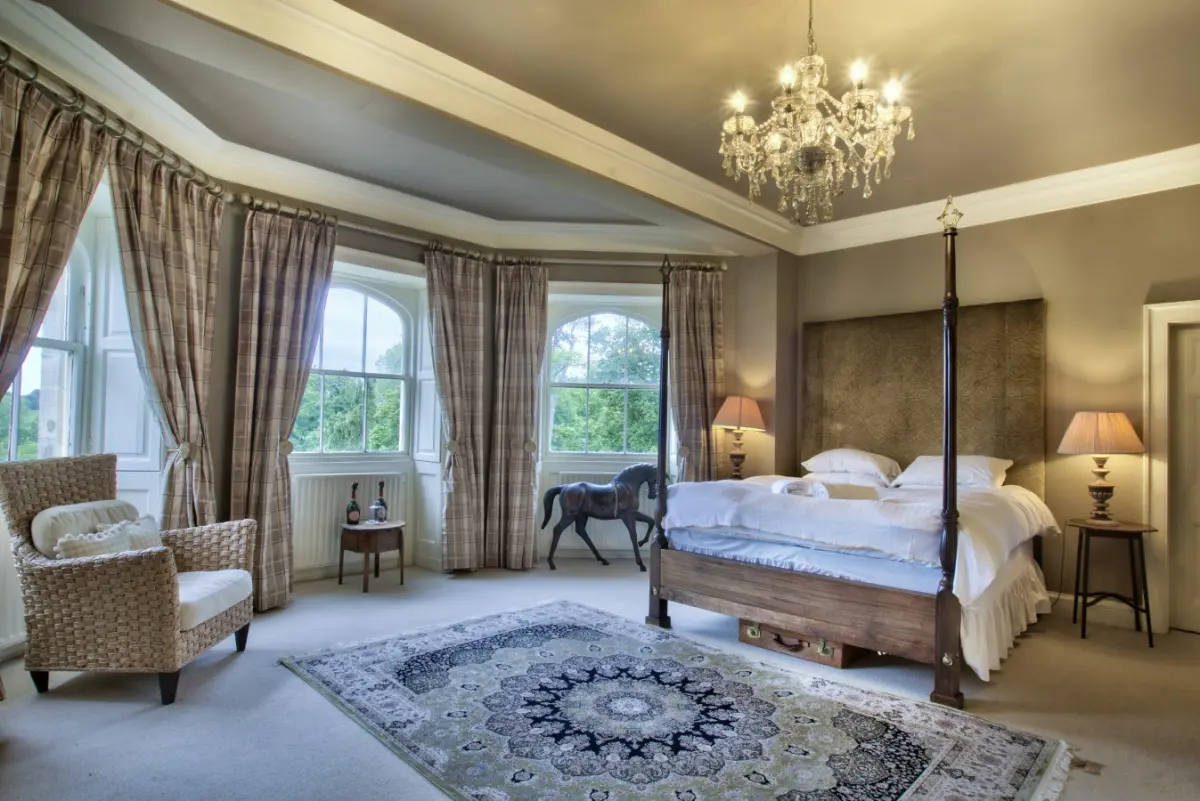
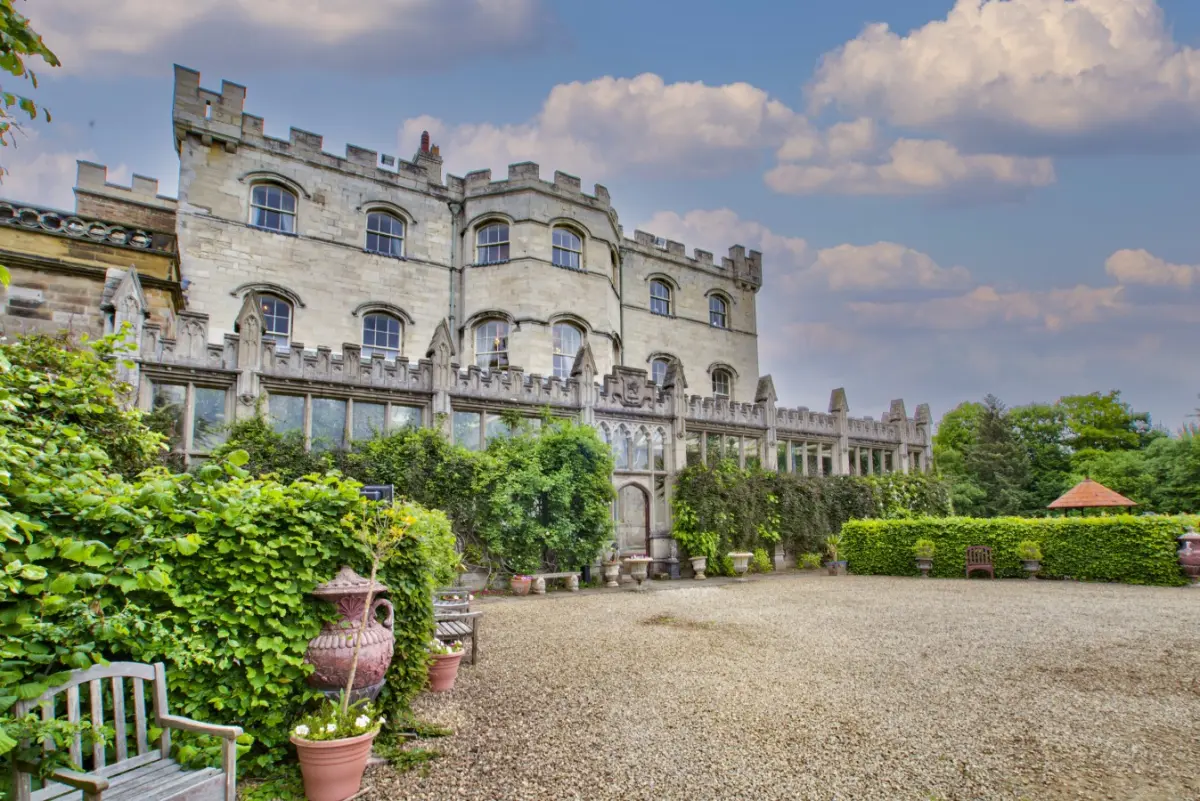
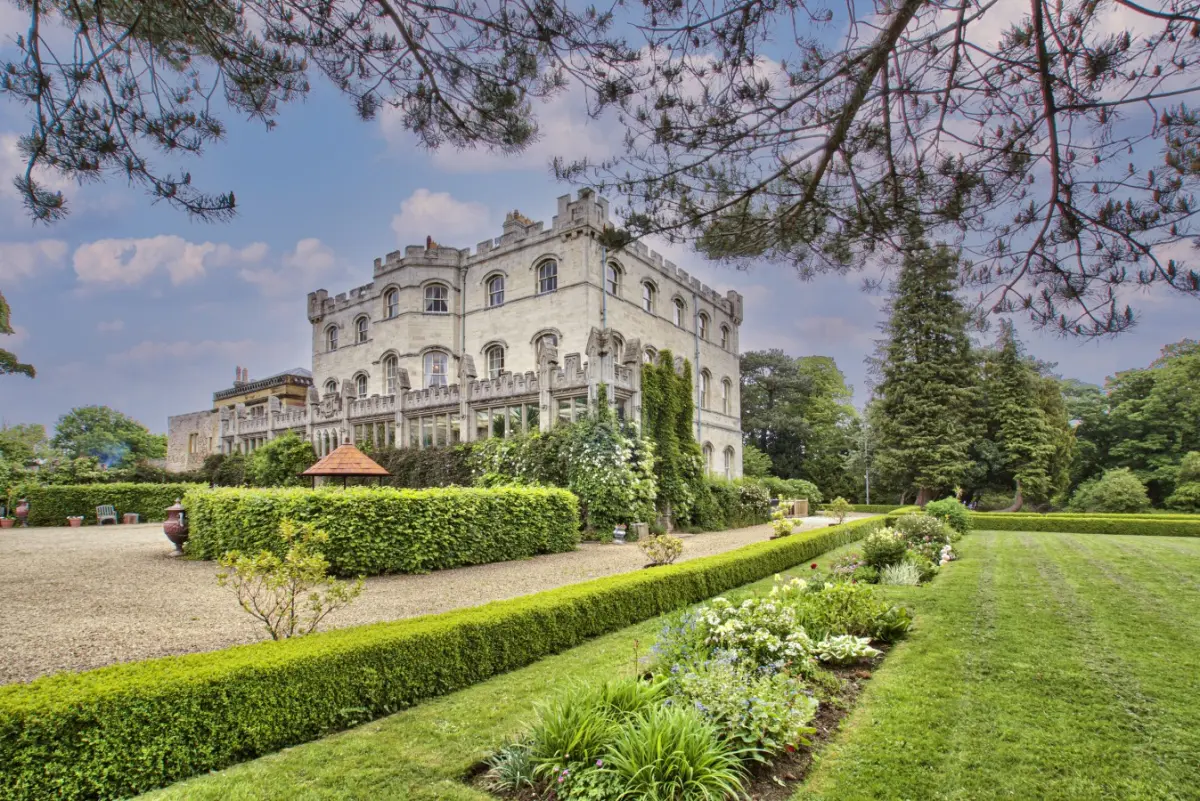
The property is a private Grade II* castle in County Durham sleeping up to 32 guests across 11 bedrooms. Ideal for celebrations and large group stays, the property features a hot tub, sauna, dungeon bar and 14 acres of private grounds. Highlights: • Private castle sleeping up to 32 guests • 11 bedrooms • 10 bathrooms • Formal dining room seating up to 32 guests • Private dungeon bar • Hot tub and sauna • Multiple reception rooms and open fires • 14 acres of private grounds • Surrounded by nature reserve • Pet friendly property • Helicopter landing available by prior arrangement The Castle The Castle is a historic Grade II* property dating back to the early 1700s, offering a rare and memorable setting for large group stays, celebrations and special occasions. Set within 14 acres of private grounds in the Durham countryside, the property combines historic character with generous living spaces designed for socialising and gathering together. A grand entrance hall with sweeping staircase creates an impressive arrival, while multiple reception rooms provide space for relaxing, entertaining and spending time together. Dining & Social Spaces The formal dining room seats up to 32 guests, creating a striking setting for celebration dinners, group meals and gatherings. The gourmet kitchen is fully equipped for self catering, with the option to arrange private catering or a chef for larger occasions. Additional reception rooms including a living room and lounge provide flexible social spaces throughout the stay. Bedrooms & Accommodation Accommodation is arranged across 11 bedrooms, sleeping up to 32 guests. The property includes 10 bathrooms, providing strong comfort and flexibility for larger groups. The layout makes The Castle ideal for celebrations, family gatherings and group stays where guests want to stay together under one roof. Leisure & Entertainment One of the most unique features of The Castle is the private dungeon bar, creating a memorable social space for drinks and evening gatherings. Guests can also enjoy the hot tub and sauna, providing a relaxing addition to the stay. Open fires throughout the property create warm and inviting spaces for quieter moments. Gardens & Outdoor Living The Castle is set within 14 acres of private grounds, surrounded by countryside and a nature reserve. A large patio with outdoor seating and barbecue facilities creates an ideal space for alfresco dining and outdoor gatherings. The glass palm room offers additional space to enjoy the surrounding views. Well behaved dogs are welcome, and helicopter arrivals can be arranged by prior agreement. Location Located in the Durham countryside, The Castle offers privacy and space while remaining accessible for group travel, countryside walks and local exploration.
32 Guests • 11 Bedrooms • 10 Bathrooms
Hot Tub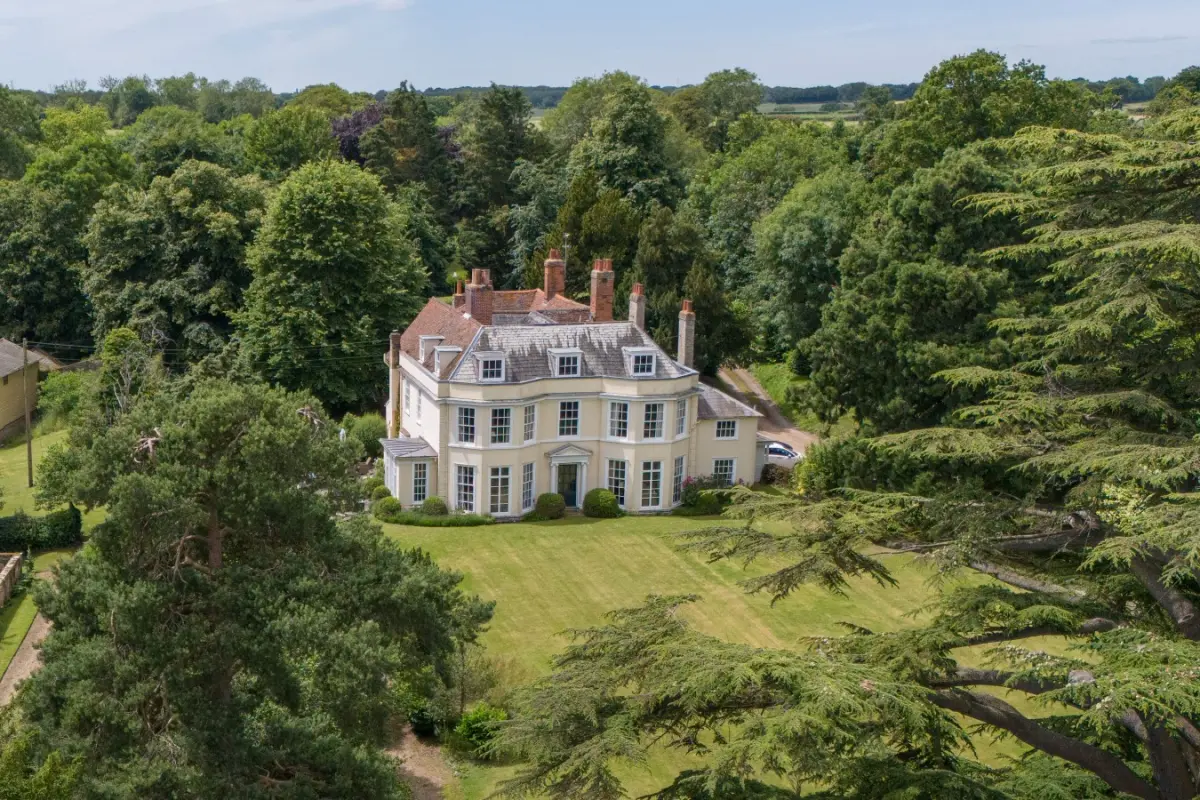





Hadleigh, Suffolk
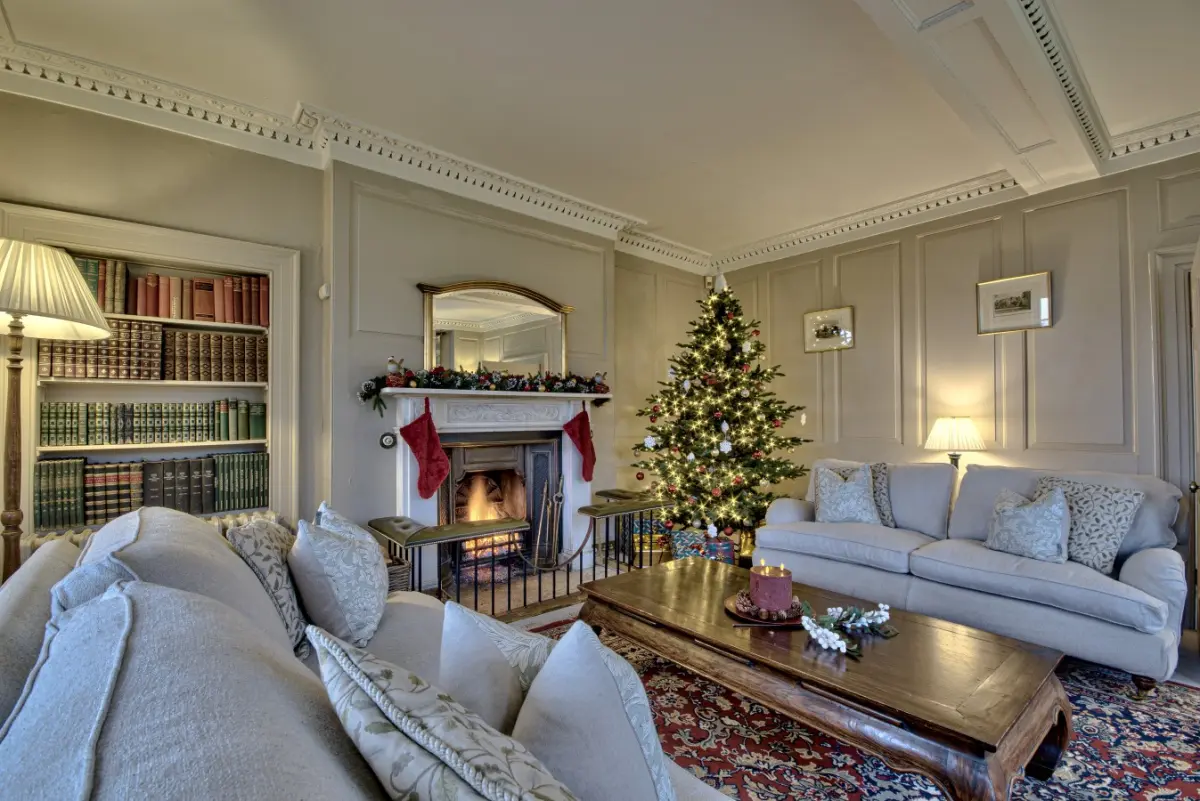
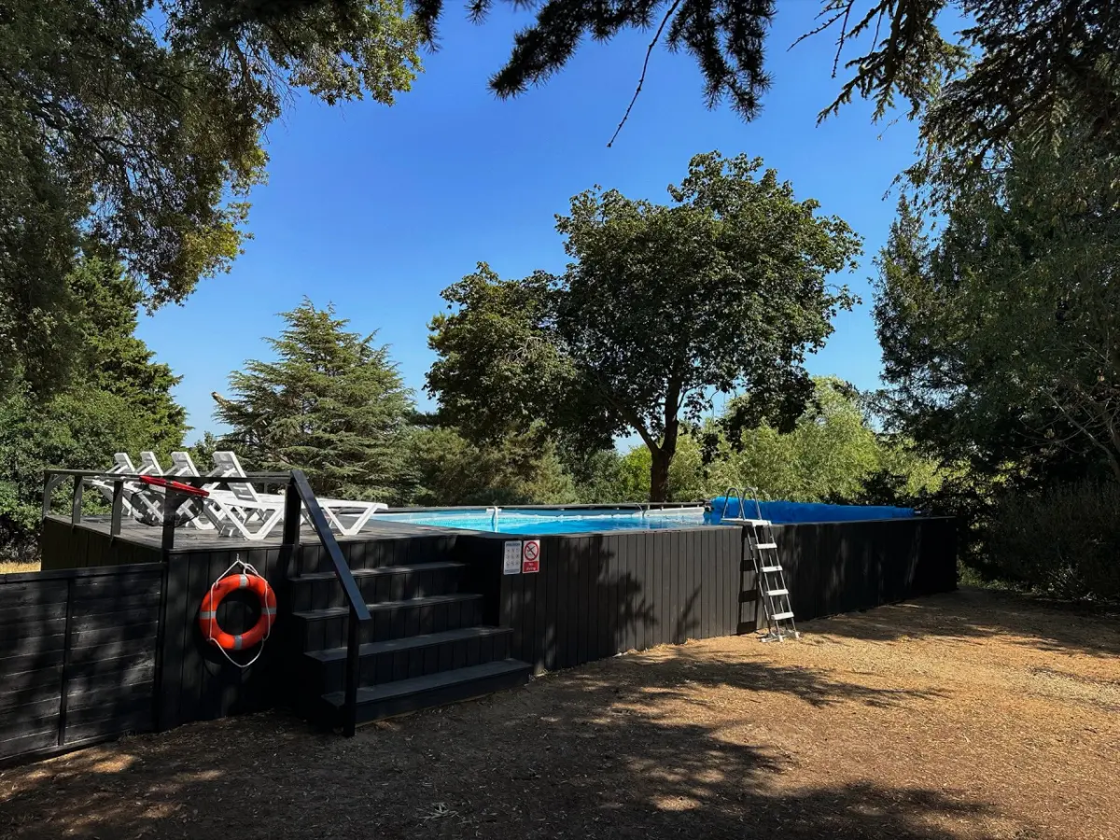
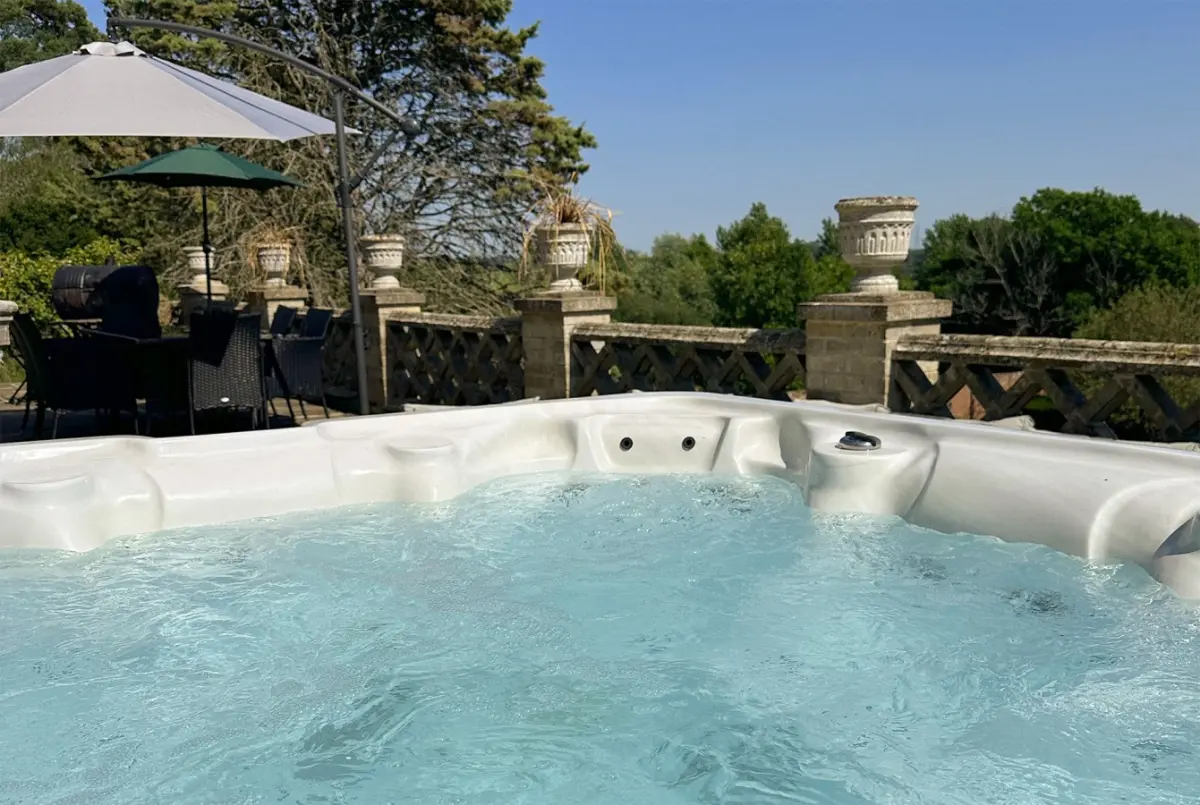
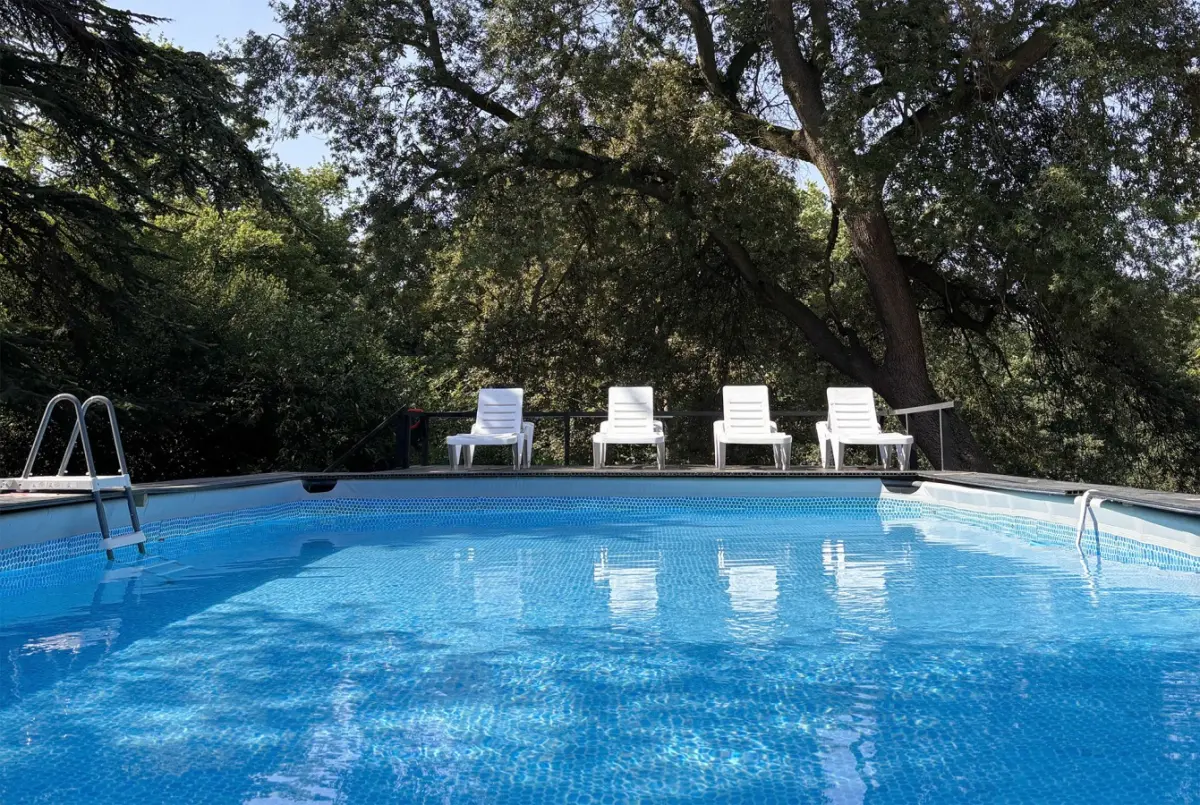
The property is a large country house sleeping up to 34 guests across 12 bedrooms, ideal for group stays, celebrations and retreats. The property features a heated outdoor pool, year round hot tub, games room and extensive gardens. Highlights: • Country house sleeping up to 34 guests • 12 bedrooms with flexible bed configurations • Dining room seating up to 34 guests • Heated outdoor swimming pool • Year round hot tub • Games room • Multiple lounges and reception rooms • Extensive sub tropical gardens • Pet friendly property • Helicopter landing available by prior arrangement The House Holbecks House offers spacious accommodation designed for large group stays, celebrations and retreats. The house combines character and comfort with a flexible layout suited to families, friends and corporate groups. The property includes multiple lounges and drawing rooms, creating a balance of social spaces and quieter areas for relaxing throughout the stay. Dining & Social Spaces At the centre of the house is a large dining room seating up to 34 guests, making it ideal for shared meals, celebration dinners and group gatherings. The fully equipped kitchen provides everything needed for self catering, with the option to arrange private catering or a chef for special occasions. Bedrooms & Accommodation Accommodation is arranged across 12 bedrooms, sleeping up to 34 guests. Flexible bed configurations including super king, double and single beds allow groups to tailor sleeping arrangements to suit their needs. The layout makes Holbecks House particularly well suited to larger family groups, celebrations and retreats. Leisure & Entertainment Guests can enjoy a dedicated games room for group entertainment, along with multiple indoor spaces for socialising and relaxing. During warmer months, the heated outdoor swimming pool (available from 1 April to 1 October) provides a central space for the group, while the hot tub is available all year round. Gardens & Outdoor Living The house is set within extensive sub tropical gardens, offering plenty of space for outdoor dining, group activities and relaxation. The gardens provide a peaceful setting with room for children to play and for groups to enjoy time outdoors together. Well behaved dogs are welcome, and helicopter arrivals can be arranged by prior agreement. Location Holbecks House is set within a countryside location, offering privacy and space while remaining accessible for group travel.
34 Guests • 12 Bedrooms • 7 Bathrooms
Swimming PoolHot TubFireplace


Audley End, Essex
The property is an elegant country house overlooking Audley End, sleeping up to 24 guests across nine bedrooms. Ideal for group stays, celebrations and retreats, the property features a heated outdoor pool, games room and landscaped gardens. Highlights: • Country house sleeping up to 24 guests • Nine bedrooms, four ensuite • Heated outdoor swimming pool • Pool house with bar and barbecue area • Games room, TV room and library • Large dining room with open fireplace • Landscaped gardens and grounds • Parking for 8–10 cars • Pet friendly property The House Abbey House offers spacious and flexible accommodation for group stays, combining classic English character with comfortable interiors designed for gatherings, celebrations and retreats. A private driveway leads to the house, where guests are welcomed into a series of reception rooms designed for both socialising and relaxation. The formal dining room, with garden views and an open fireplace, creates a central space for shared meals and special occasions. Additional living spaces include a second sitting room, a cosy library with log burner and a dedicated TV room, providing flexibility for both group time and quieter moments. Dining & Social Spaces The dining room seats the full group and is ideal for shared meals, celebrations and private dining experiences. The kitchen is fully equipped for self catering, with the option to arrange private catering or a chef for special occasions. Bedrooms & Accommodation Accommodation is arranged across nine bedrooms, sleeping up to 24 guests. Four bedrooms feature en suite bathrooms, with additional bathrooms supporting the remaining rooms. The flexible layout makes Abbey House well suited to families, friends and mixed group stays. Well behaved dogs are also welcome, making the property an excellent choice for guests wishing to bring their four legged family members. Leisure & Entertainment Guests can enjoy a range of leisure spaces throughout the property. The games room includes a poker table, while the TV room and loft den with PlayStation provide additional entertainment for all ages. Gardens & Outdoor Living Set within landscaped gardens and grounds, Abbey House offers plenty of outdoor space for relaxing and socialising. The heated outdoor swimming pool (available from 1 April to 31 October) provides a focal point during warmer months, while the pool house with bar and barbecue creates an ideal setting for outdoor dining and summer gatherings. A covered winter garden with table tennis offers additional year round entertainment. Location Abbey House is located near Saffron Walden and overlooks Audley End House. The area offers countryside walks, local pubs and restaurants, with Cambridge within easy reach.
24 Guests • 9 Bedrooms • 5 Bathrooms
Swimming PoolHot TubFireplace


Bury, West Sussex
The property is a Georgian country house in the South Downs sleeping up to 24 guests across 12 bedrooms. Ideal for group stays, celebrations and retreats, the property features a heated outdoor pool, hot tub, tennis court and extensive gardens. Highlights: • Country house sleeping up to 24 guests • 12 bedrooms across main house and annex • Heated outdoor swimming pool (April to October) • Year round hot tub • Private tennis court • Games room with snooker, table football • Outdoor cinema room • Dining room seating up to 24 guests • Pet friendly property • Views across the South Downs and Amberley Castle The House Timberley House is set within the South Downs and approached via a private road, offering a peaceful countryside setting with panoramic views across the surrounding landscape and towards Amberley Castle. The house combines Georgian character with spacious interiors designed for group stays, celebrations and retreats. The property includes multiple living areas, providing space for socialising as well as quieter moments. A main living room offers a central gathering space, while a separate lounge with log burner creates a more relaxed setting. Dining & Social Spaces The dining room seats up to 24 guests, making it ideal for shared meals, celebration dinners and group gatherings. The kitchen is fully equipped for self catering, with the option to arrange private catering or a private chef for larger stays and special occasions. Bedrooms & Accommodation Accommodation is arranged across 12 bedrooms, with nine located in the main house and three in an adjoining annex. This flexible layout allows groups to stay together while providing some additional privacy and separation. The house is supported by six bathrooms and additional guest facilities, making it comfortable for larger groups. Leisure & Entertainment Guests can enjoy a wide range of leisure facilities during their stay. The games room includes a full size snooker table, table football and darts, while the outdoor cinema room provides a unique entertainment space. The heated outdoor swimming pool (available from 1 April to 1 October), year round hot tub and private tennis court offer a strong mix of relaxation and activity. Gardens & Outdoor Living The property is set within extensive gardens with panoramic views across the South Downs. Outdoor spaces provide room for dining, relaxing and group activities. Well behaved dogs are welcome, making the property an excellent choice for guests wishing to bring their four legged family members. Walking routes from the property lead through the surrounding countryside towards Bury village and local pubs. Location Timberley House is located in the South Downs near Bury village, offering access to walking routes, countryside activities and local pubs in one of England’s most scenic rural settings.
24 Guests • 12 Bedrooms • 5 Bathrooms
Swimming PoolHot Tub


Maidstone, Kent
The property is a large country house sleeping up to 20 guests across seven bedrooms, ideal for group stays, celebrations and retreats. The property features a heated outdoor pool, hot tub, games room and self contained pool house. Highlights: • Country house sleeping up to 20 guests • Seven bedrooms with flexible sleeping arrangements • Five bathrooms • Heated outdoor swimming pool • Year round hot tub • Self contained pool house • Games room • Large landscaped gardens and terraces • Optional private cabin available for additional guests • Pet friendly property The House Old Lakenham offers spacious accommodation designed for group stays, celebrations and retreats, combining character and comfort with flexible living spaces. At the centre of the house is a large kitchen, breakfast and sitting area with vaulted skylight, creating a strong social hub for shared meals and time together. Additional living spaces include a formal dining room, family room and games room, providing a balance of social and quieter spaces throughout the stay. Dining & Social Spaces The house offers multiple dining and social spaces suitable for shared meals, celebrations and gatherings. The kitchen is fully equipped for self catering, with space for group cooking, private catering or a chef for special occasions. Outdoor terraces also provide additional space for alfresco dining. Bedrooms & Accommodation Accommodation is arranged across seven bedrooms, sleeping up to 20 guests. The main house includes six bedrooms, alongside a separate self contained pool house which provides additional accommodation and privacy. Flexible bed configurations allow sleeping arrangements to suit families, friends and mixed group stays. An additional private cabin is also available to book separately, accommodating up to six additional guests. Leisure & Entertainment Guests can enjoy a heated outdoor swimming pool (available from 1 April to 1 October), hot tub and games room, creating a strong mix of relaxation and entertainment. The pool house offers additional living space with direct access to the pool terrace. Gardens & Outdoor Living The property is set within landscaped gardens featuring lawns, mature planting, a rockery, pond and waterfall. Multiple terraces create excellent outdoor spaces for dining, relaxing and group gatherings. Well behaved dogs are welcome, allowing the whole family to enjoy a countryside escape together. Location Located in Loose village, Old Lakenham offers a balance of privacy and convenience, with access to local pubs, village amenities and nearby countryside walks.
20 Guests • 7 Bedrooms • 5 Bathrooms
Swimming PoolHot Tub


Easton, Suffolk
The property is a grand private country estate near Woodbridge, designed for large group stays, celebrations and retreats that combine togetherness with privacy. Accommodating up to 31 guests across the main house, guest wings and independent cottage, the estate offers elegant living spaces alongside exceptional leisure and wellness facilities within extensive Suffolk parkland. Highlights: • Private estate sleeping up to 31 guests across multiple residences • Main house, guest wings and self contained cottage • Year round indoor swimming pool and spa complex • Jacuzzi, infrared sauna and luxury changing facilities • Dedicated massage room within the spa complex • Tennis court, croquet lawn and pétanque court • Games room, bar and half basketball court • Private gym • Expansive grounds with woodland walks and gardens • Pet friendly property The Estate Martley Hall Estate offers a rare balance of grandeur and comfort, allowing large groups to gather together while maintaining personal space. The main house features elegant reception rooms and generous entertaining areas designed for shared experiences. Guest wings and an independent cottage provide privacy for families or smaller groups travelling together, each with its own living space, kitchen and terrace. A walk around the estate takes approximately 45 minutes, revealing a landscape shaped by nature and history. A curved boundary wall protects the privacy across the grounds, while a moat surrounds parts of the property, enhancing its sense of seclusion and character. Stabling can be arranged by prior agreement. Leisure & Entertainment At the heart of the estate lies the restored walled garden leisure complex. Guests enjoy a heated indoor swimming pool open year round, garden views, jacuzzi and infrared sauna, creating the atmosphere of a private wellness retreat. Additional amenities include: - Expansive games room - Private bar area - Gym facilities - Half basketball court Designed for enjoyment in every season. Bedrooms & Accommodation Accommodation spans fourteen bedrooms across the main house, guest wings and cottages, offering flexibility for multi generational groups and larger gatherings. The layout allows guests to stay connected while maintaining independence throughout the estate. Dining & Social Spaces The estate is designed for hosting. Spacious kitchens and dining areas allow groups to gather comfortably for shared meals, celebrations or catered experiences. A separate pavilion house with indoor outdoor living and an additional kitchen creates a natural hub for alfresco dining and long summer evenings. This building also has a king-size bedroom. Grounds & Outdoor Living Set within expansive Suffolk countryside, the estate invites exploration and relaxation. Guests can enjoy: - Tennis court - Croquet lawn - Pétanque court - Italian courtyard - Restored walled garden - Woodland walks and paddocks Well behaved dogs are welcome, making the property an excellent choice for guests wishing to bring their four legged family members. The scale of the estate allows lively celebrations and peaceful retreat to coexist effortlessly. Ideal For - - Milestone celebrations - Large family gatherings - Multi generational holidays - Corporate retreats and leadership offsites - Creative retreats and private events Location Located near Woodbridge in rural Suffolk, Martley Hall Estate provides access to riverside towns, historic landmarks and the Suffolk Coast and Heaths, combining countryside seclusion with cultural and coastal experiences.
31 Guests • 14 Bedrooms • 11 Bathrooms
Swimming PoolHot Tub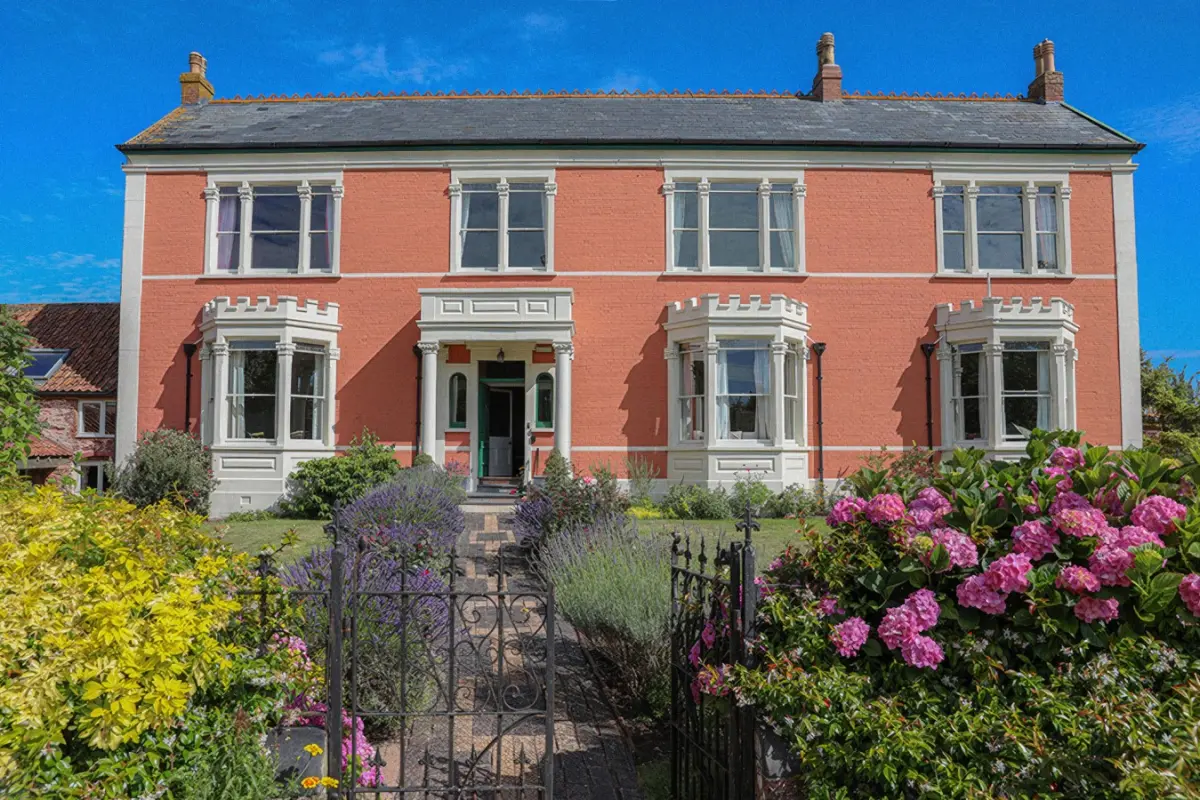








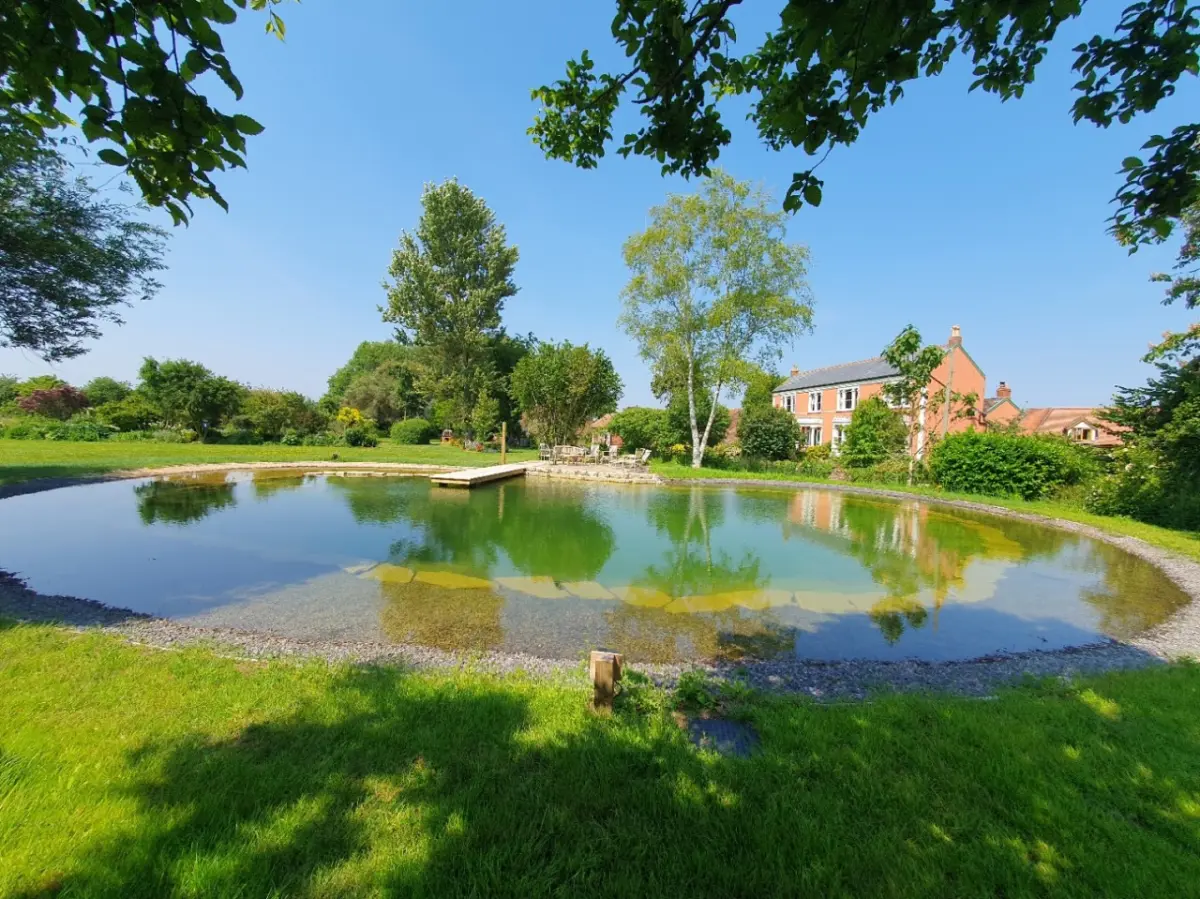
Wembdon, Somerset
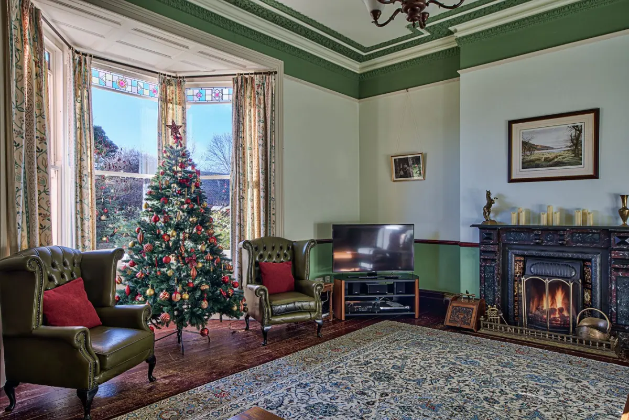
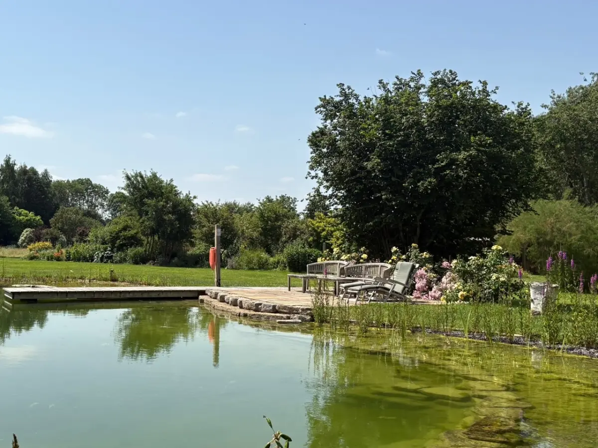
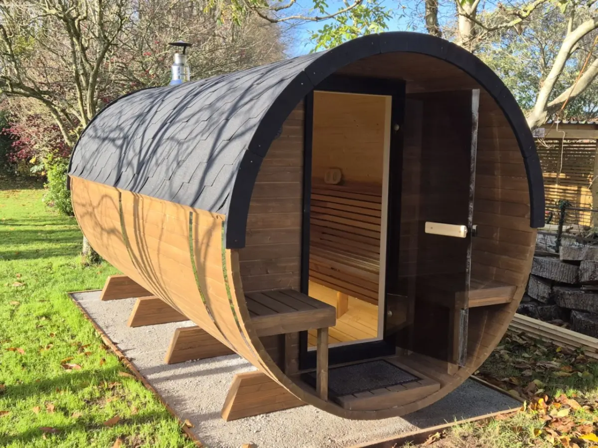
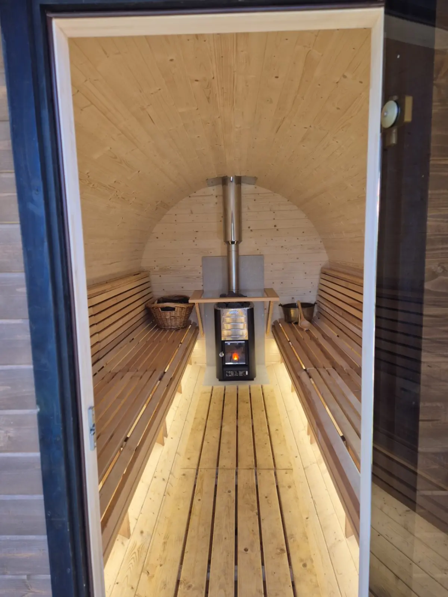
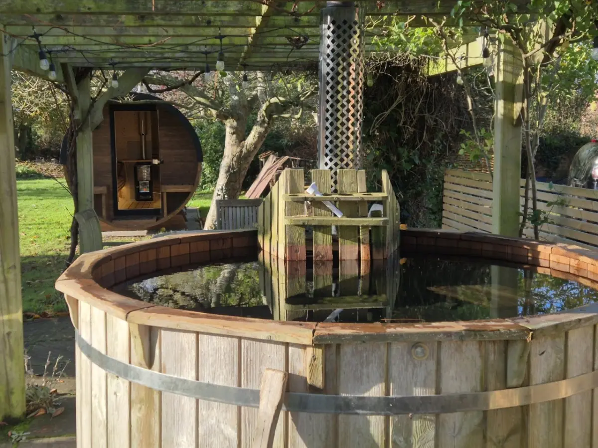
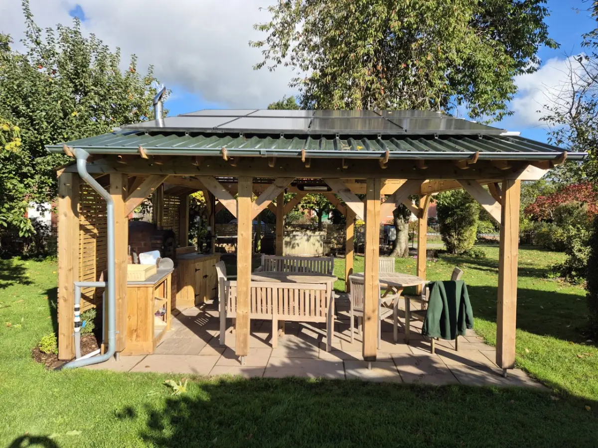
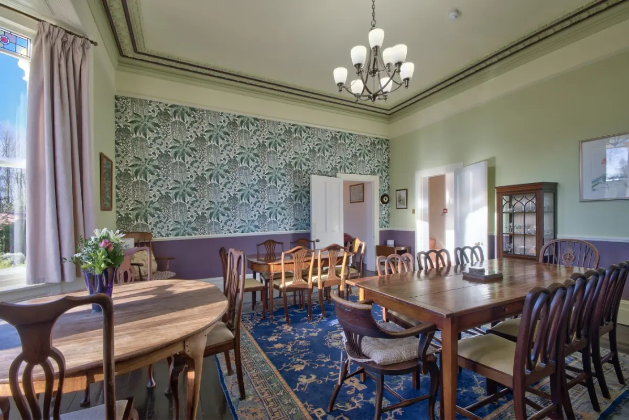
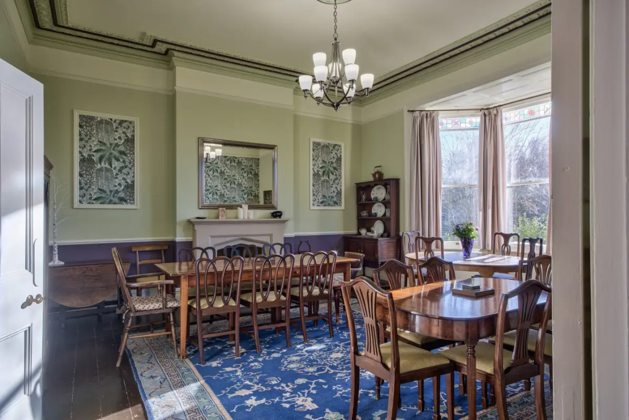
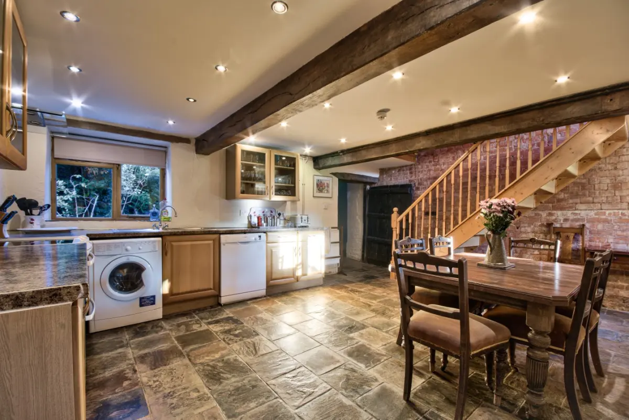
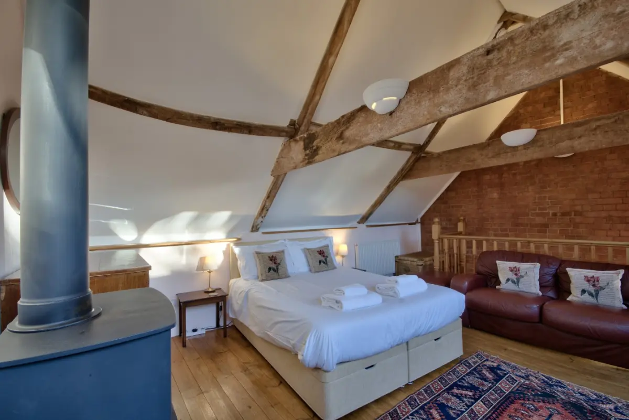
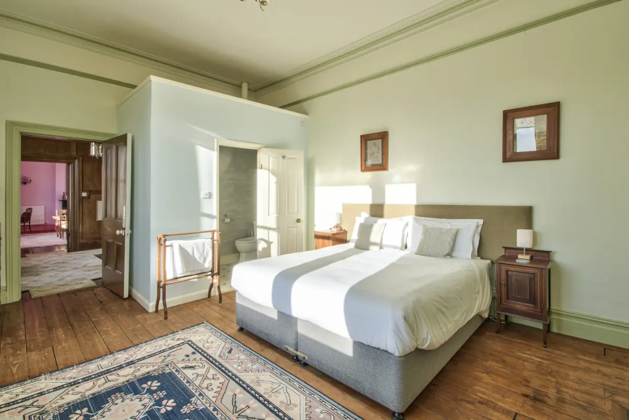
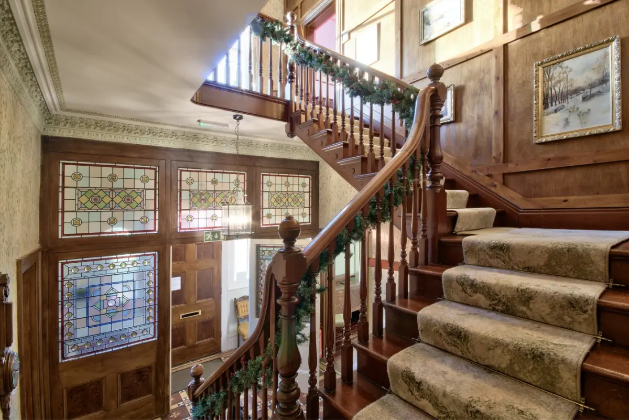
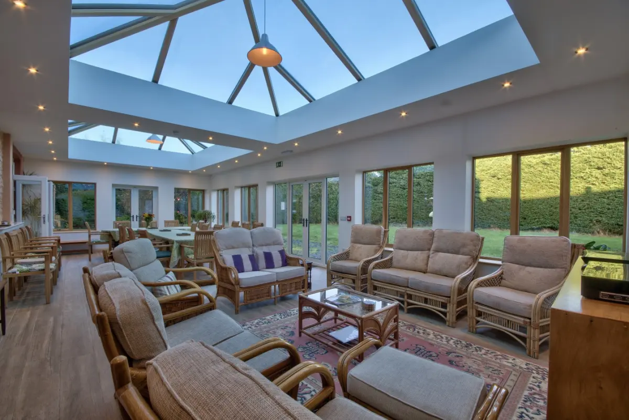
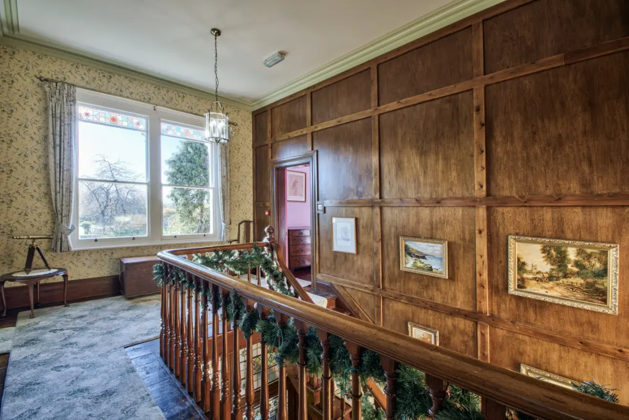
The property is a large country house in Somerset sleeping up to 27 guests across 11 bedrooms. Ideal for group stays, celebrations and retreats, the property features a natural swimming pond, hot tub and outdoor kitchen. Highlights: • Country house sleeping up to 27 guests • 11 bedrooms and 10 bathrooms • Six en suite bedrooms • Natural swimming pond • Large wooden hot tub • Outdoor kitchen with pizza oven and barbecue • Orangery for dining, yoga or gatherings • Secondary kitchen in the cider barn • Flexible bed configurations • Pet friendly property The House Model Farm combines the character of a Victorian farmhouse with the original features of a traditional cider barn, creating a flexible and spacious setting for group stays, celebrations and retreats. The house offers multiple lounges and social spaces, allowing guests to spend time together while still enjoying quieter corners to relax. At the heart of the property is a large orangery, offering a versatile space for dining, yoga sessions, celebrations or evening gatherings. Dining & Social Spaces Model Farm is designed for entertaining, with multiple dining spaces and two kitchens to support larger groups. The main kitchen is fully equipped for self catering, while the second kitchen in the cider barn provides additional preparation space for larger gatherings or private catering. The outdoor kitchen includes a log fired pizza oven and gas barbecue, creating a strong outdoor dining experience during warmer months. Bedrooms & Accommodation Accommodation is arranged across 11 bedrooms, sleeping up to 27 guests. The house includes 10 bathrooms, with six en suite bedrooms, creating a strong level of comfort and convenience for larger groups. Flexible bed configurations allow sleeping arrangements to be tailored to your group. Leisure & Entertainment Guests can enjoy a range of leisure facilities including a 20 metre natural swimming pond and a large wooden hot tub. The grounds also provide space for garden games and relaxed group activities. The orangery creates an additional flexible indoor leisure space suitable for yoga, gatherings or celebrations. Gardens & Outdoor Living Model Farm is set within extensive gardens and outdoor spaces designed for socialising and relaxation. The covered loggia, outdoor kitchen and multiple seating areas create ideal spaces for outdoor dining and long summer evenings. Well behaved dogs are welcome, making the property an excellent choice for guests wishing to bring their four legged family members. Location Located in the Somerset countryside, Model Farm offers a peaceful rural setting with access to local villages, countryside walks and regional attractions.
27 Guests • 11 Bedrooms • 10 Bathrooms
Hot Tub


Holbeton, Devon
The property is a private country house within the historic Flete Estate, sleeping up to 13 guests across seven bedrooms. Ideal for family stays, smaller celebrations and retreats, the property offers estuary views, open fires and coastal access. Highlights: • Country house sleeping up to 13 guests • Seven bedrooms across multiple floors • Four bathrooms • Located within the historic Flete Estate • Panoramic estuary views • Two sitting rooms with open fires • Coastal walks and nearby beach access • Starlink WiFi • Pet friendly property The House Efford House offers private and comfortable accommodation within the historic Flete Estate, combining character, space and uninterrupted estuary views. Set across multiple floors, the house provides a flexible layout for group stays, making it ideal for families, smaller celebrations and retreats. Two separate sitting rooms with open fires provide warm and inviting spaces for socialising, relaxing and spending time together. Dining & Social Spaces At the centre of the house is a welcoming dining space designed for shared meals, celebrations and group gatherings. The kitchen is fully equipped for self catering, with everything needed for longer stays or catered occasions. Reliable Starlink WiFi also makes the property suitable for remote working or corporate retreats. Bedrooms & Accommodation Accommodation is arranged across seven bedrooms, sleeping up to 13 guests. The layout offers flexibility for family groups, mixed groups and multi generational stays, with four bathrooms supporting the house. Gardens & Outdoor Living Efford House enjoys an exceptional countryside and coastal setting with panoramic estuary views and complete privacy. Guests can enjoy peaceful outdoor space, nearby coastal walks and access to the surrounding natural landscape, creating a relaxed and secluded group stay. Well behaved dogs are also welcome, allowing the whole family to enjoy a countryside escape together. Location Located within the Flete Estate, Efford House offers access to beaches, coastal paths and estuary walks, combining countryside seclusion with the natural beauty of the South Devon coastline.
13 Guests • 7 Bedrooms • 4 Bathrooms
 Internet
 Dryer
 Hair Dryer


Bettiscombe, Dorset
Marshwood Manor Cottages is a private collection of five cottages sleeping up to 26 guests, ideal for group stays, multi family gatherings and retreats. The property features shared dining spaces, games room and 10 acres of private countryside. The unique layout of 5 cottages around a central courtyard (along with communal bar, games room, extra kitchen and dining hall) allows guests to spend time all together as well as retain some privacy or moments of solitude. Perfect for multigenerational or multi-family groups. Highlights: • Five private cottages sleeping up to 26 guests • Shared dining hall and additional kitchen • Central courtyard for socialising • Games room with table tennis and darts • 10 acres of private gardens and grounds • Outdoor games including croquet and boules • Optional hot tub available • Ideal for multi family and multi generational stays • Pet friendly property The Cottages Marshwood Manor Cottages offers a unique group stay experience, combining private accommodation with shared social spaces. The five cottages are arranged around a central courtyard, allowing guests to stay together while retaining privacy and independence. This flexible layout makes the property particularly well suited to multi generational families, multiple families travelling together, or retreat groups. Each cottage provides its own comfortable living and sleeping spaces, creating a balance between group time and private downtime. Dining & Social Spaces At the centre of the property is a communal dining hall and additional kitchen, creating a natural hub for shared meals, celebrations and gatherings. The courtyard and shared spaces allow the whole group to come together while maintaining the flexibility of separate accommodation. Leisure & Entertainment Guests can enjoy a range of indoor and outdoor activities throughout their stay. The games room includes table tennis and darts, while outdoor activities include croquet, boules, frisbee and rounders. An optional hot tub is available at an additional cost, providing an extra space to relax during your stay. Gardens & Outdoor Living Set within 10 acres of countryside, Marshwood Manor Cottages offers extensive gardens and open spaces for outdoor dining, group activities and relaxation. The grounds provide plenty of space for children to play, group games and peaceful moments in the countryside. Well behaved dogs are welcome, allowing the whole family to enjoy a countryside escape together. Location Set within a peaceful countryside location, the property offers privacy and seclusion while remaining accessible for group travel.
26 Guests • 14 Bedrooms • 7 Bathrooms
Hot TubGame Room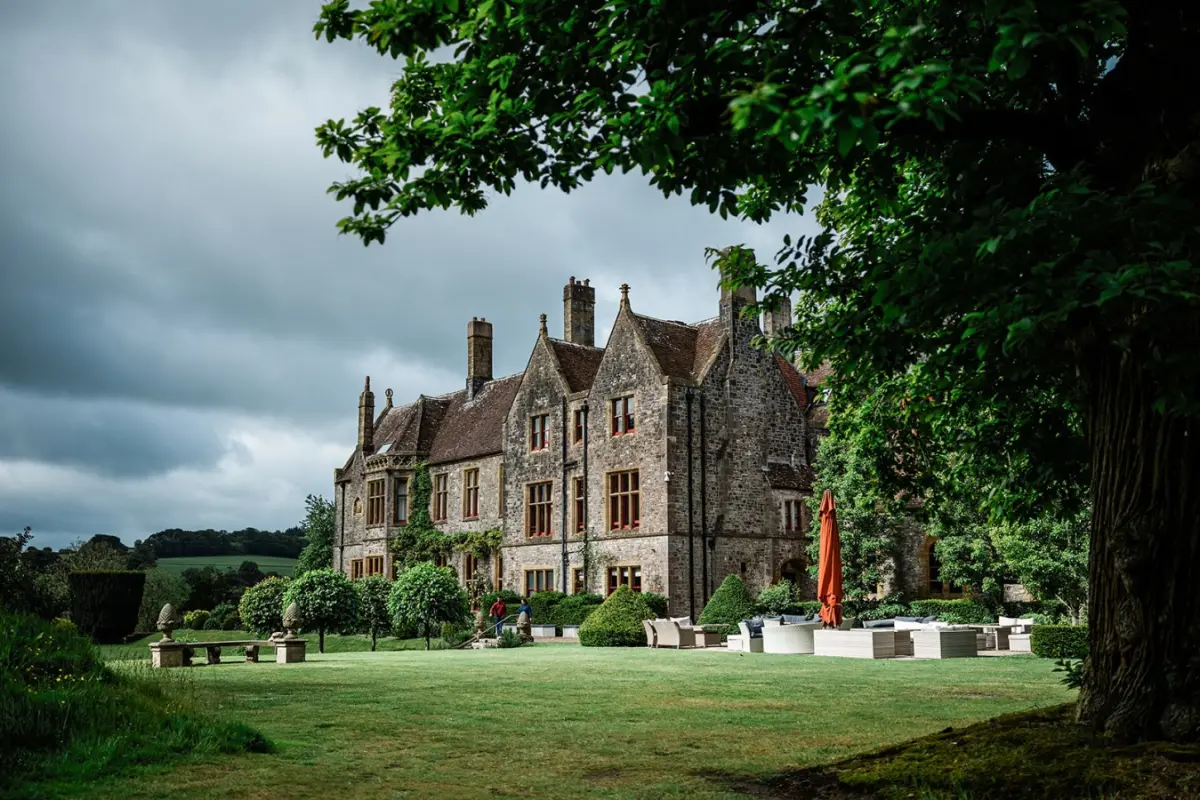
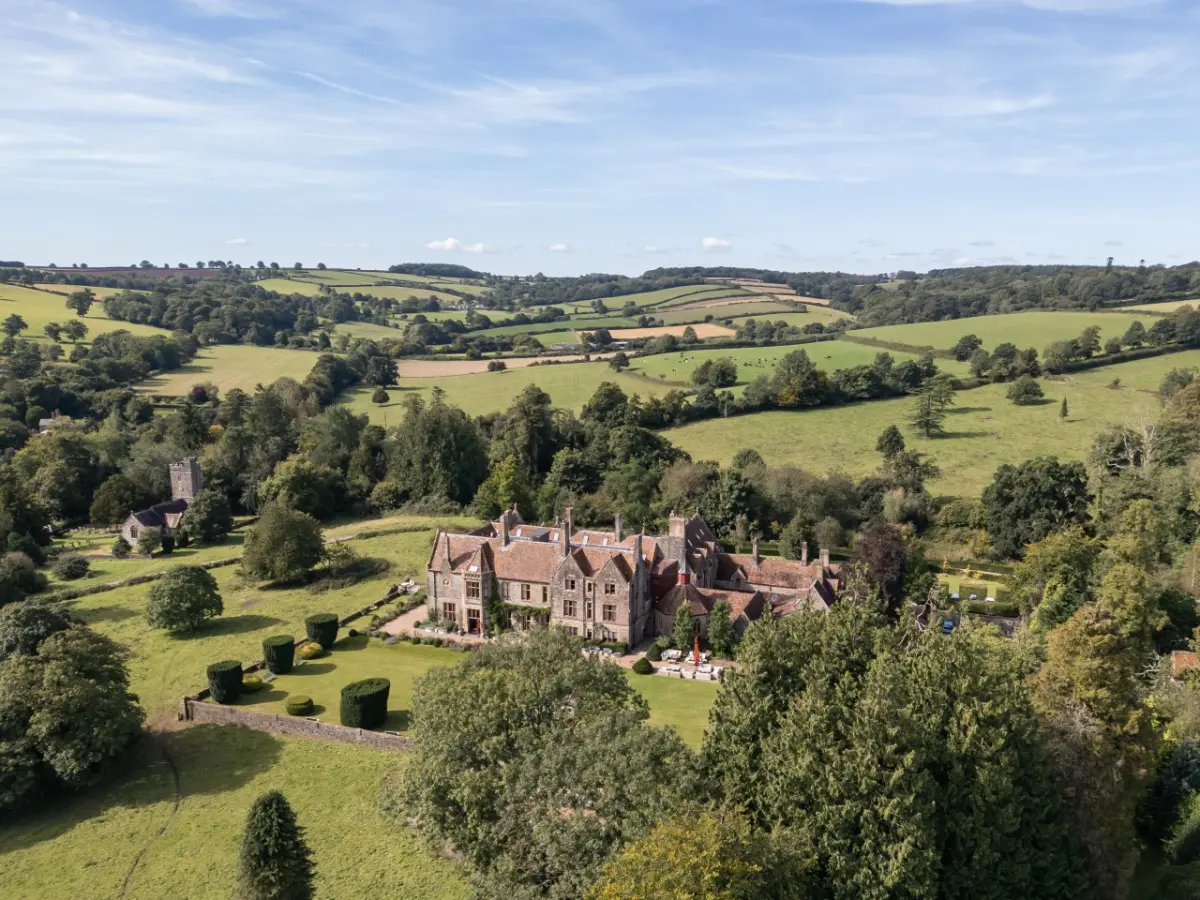


Devon
The property is a striking Gothic revival country estate in rural Devon, designed for large celebrations, retreats and exclusive group stays. The base booking sleeps 34 guests across 17 bedrooms, (with the option to pay to facilitate more guests or increase incrementally to 42 bedrooms to sleep 100 guests) within a large exclusive use portion of impressive manor house, the estate combines historic grandeur with expansive entertaining spaces and complete countryside privacy. Additional guest capacity may be available subject to confirmation. Highlights: - Exclusive private hire historic estate - Sleeps up to 34 guests across 17 bedrooms - Imposing Gothic revival manor house - Formal dining and large reception rooms - Secluded Devon countryside setting - Ideal for celebrations. - Pet friendly property The Estate Set within peaceful Devon countryside, Tidswell Hall makes an immediate impression. The architecture, dramatic façade and sweeping interiors create a genuine sense of arrival. Inside, the manor balances heritage with functionality. Generous reception rooms and expansive entertaining spaces allow large groups to gather comfortably without losing the atmosphere of a traditional country estate. The scale supports both lively celebration and quiet retreat within the same setting. Bedrooms & Accommodation Accommodation is arranged across seventeen bedrooms within the main manor house, enabling up to 34 guests to stay together under one roof (with the option to increase to 42 bedrooms to sleep unto 100 guests). The layout is well suited to extended families, parties and retreat groups who value both shared experience and individual space. Additional guests may be accommodated subject to confirmation. Hosting & Entertaining Tidswell Hall is designed for occasion. Formal dining rooms, elegant reception areas and generous entertaining spaces provide a natural backdrop for milestone celebrations, retreats and corporate gatherings. The flow of the house supports both structured events and relaxed, multi day stays. Grounds & Setting Surrounded by rolling Devon countryside, the estate offers privacy and seclusion while remaining accessible for group travel. The rural setting enhances the exclusivity of the experience, providing space to unwind beyond the walls of the manor. The estate also welcomes well behaved dogs. Heritage & Character Originally established in the eighteenth century and later reimagined as a Gothic revival manor, Tidswell Hall carries a rich architectural legacy. Today, that heritage elevates each gathering, offering an atmosphere of distinction without compromising comfort. Ideal For - Large family reunions - Milestone celebrations - Corporate retreats and leadership gatherings - Creative and wellness retreats - Exclusive large group escapes
34 Guests • 17 Bedrooms • 18 Bathrooms
Fireplace
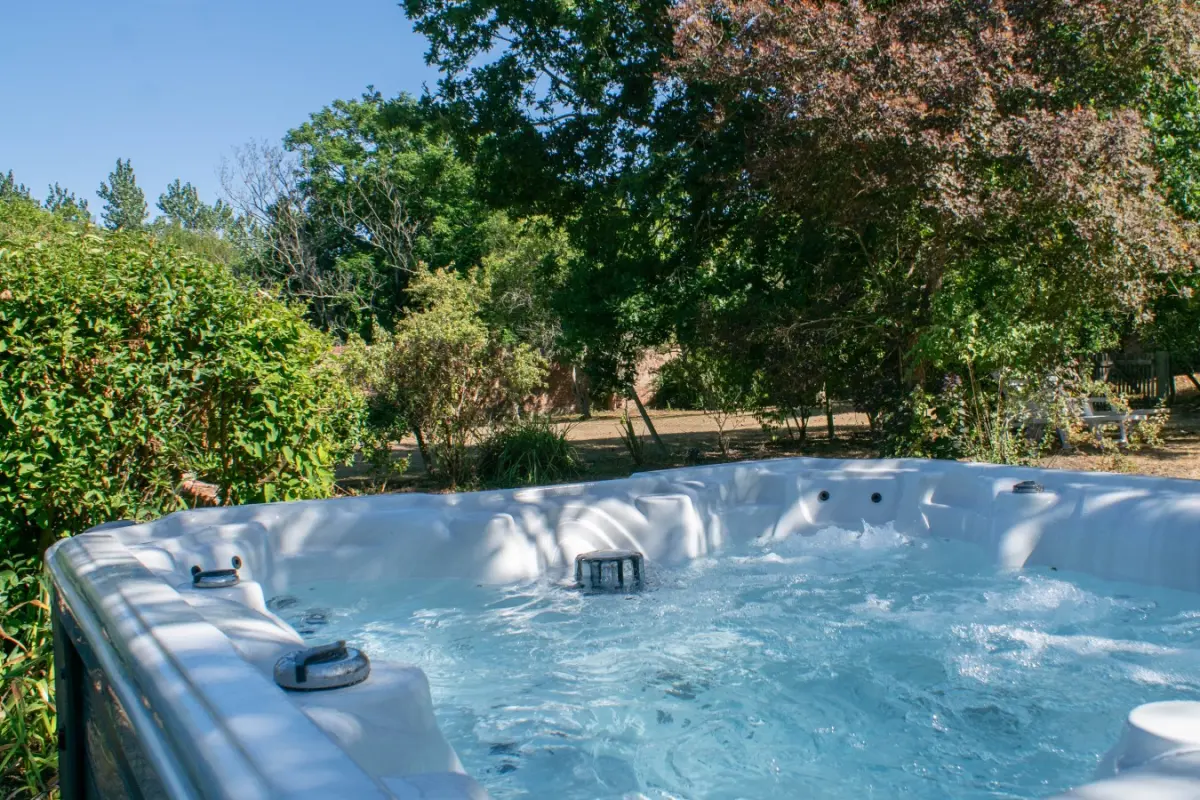


Hadleigh, Suffolk
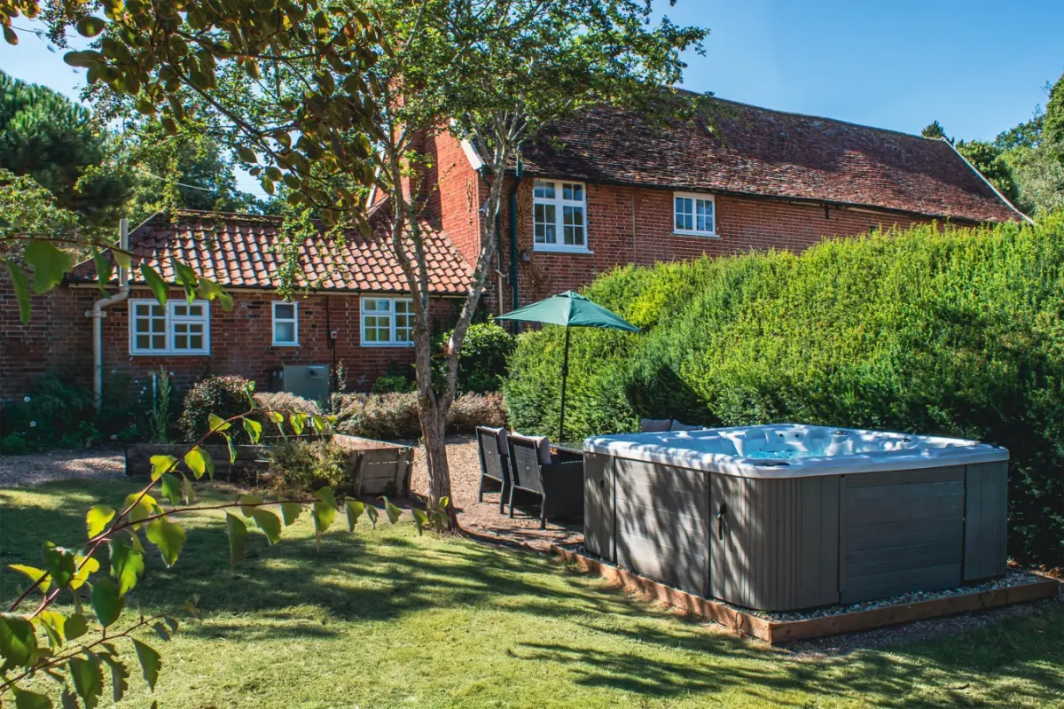
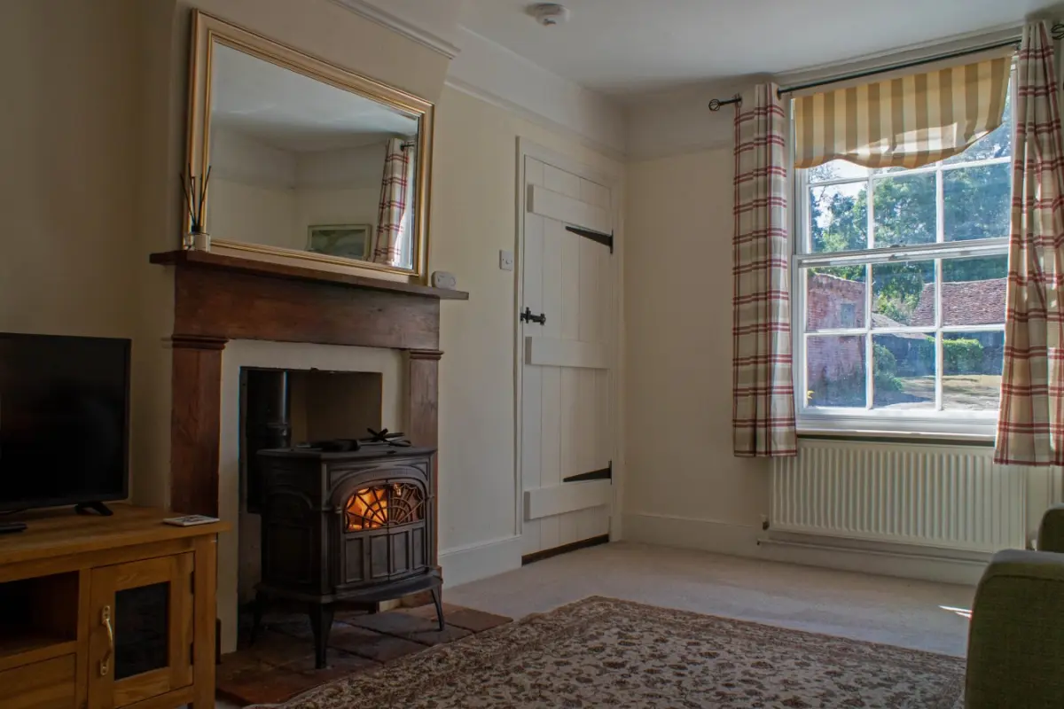
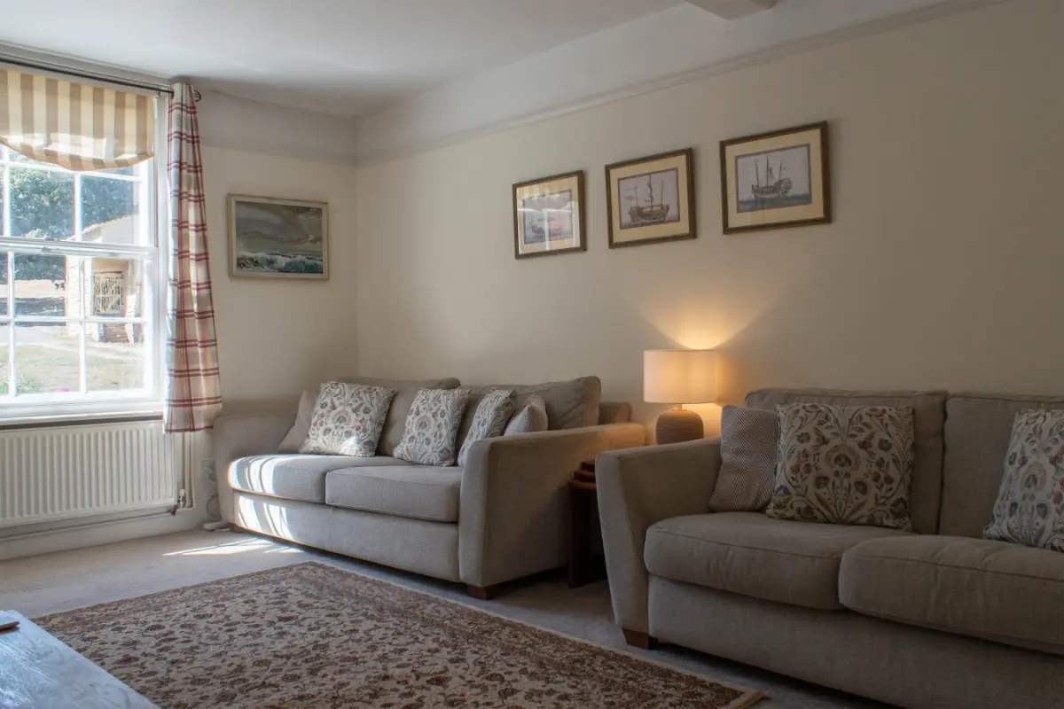
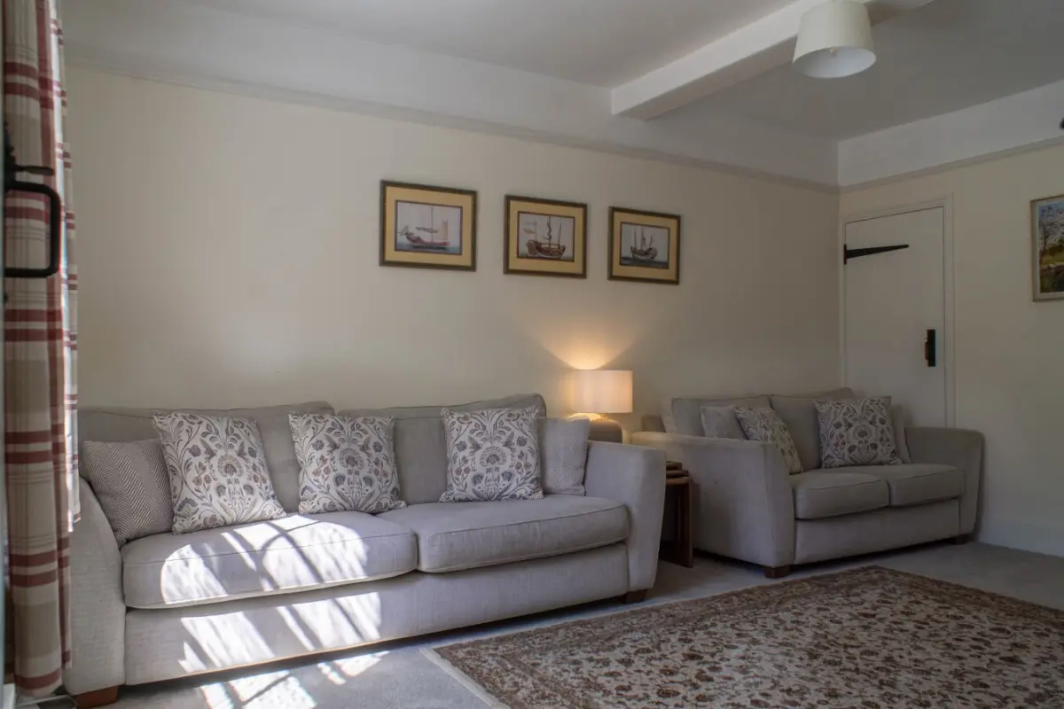
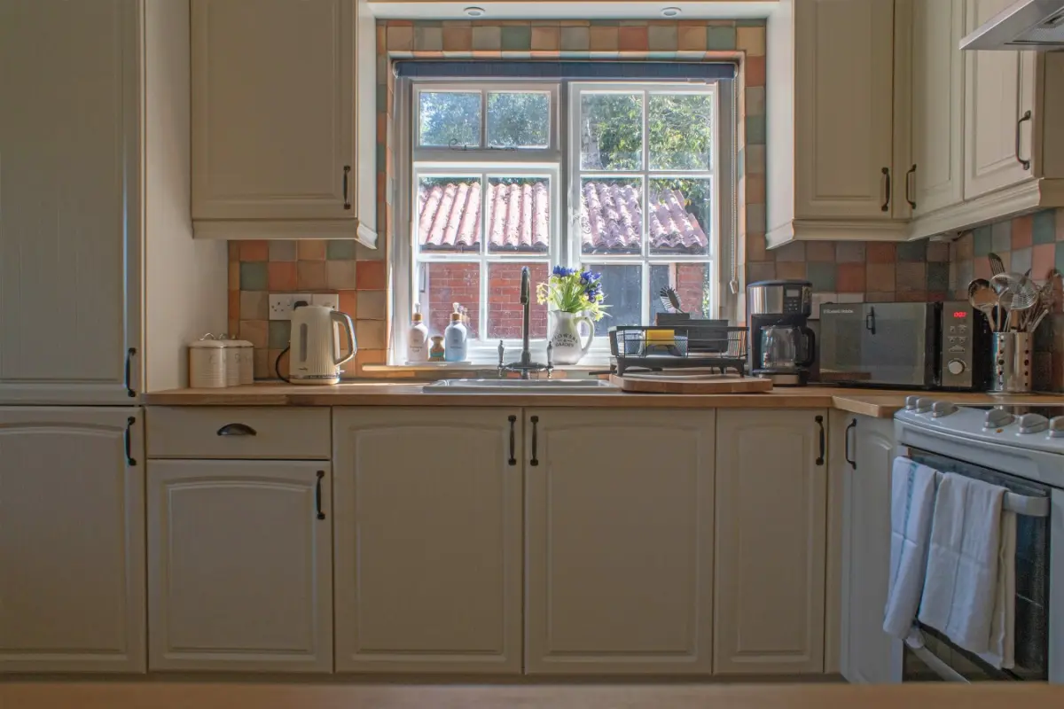
Gardener's Cottage is a charming countryside cottage sleeping up to 6 guests across three bedrooms, ideal for family stays and small group breaks. Set within the Holbecks estate, the property features a private hot tub, pet friendly accommodation and peaceful Suffolk countryside. Highlights: • Cottage sleeping up to 6 guests • Three double bedrooms • One modern shower room • Private outdoor hot tub • Pet friendly property • Helicopter landings available by prior arrangement • Located within the Holbecks estate • Peaceful countryside setting • Family friendly bedroom layout The Cottage Gardener's Cottage offers comfortable accommodation within the beautiful grounds of the Holbecks estate, creating a peaceful base for countryside escapes, family holidays and relaxed weekend breaks. Originally restored to retain its period charm, the cottage combines traditional character with modern comforts, providing a welcoming place to unwind after a day exploring Suffolk. The cosy living room creates the heart of the cottage, offering a relaxed space to enjoy quiet mornings, evenings together or time with family and friends. Dining & Social Spaces The cottage includes a fully equipped kitchen suitable for self catering, along with comfortable dining and living spaces designed for relaxed group stays. Whether preparing breakfast before exploring or enjoying dinner together after a day in the countryside, the layout encourages easy, sociable living. Bedrooms & Accommodation Accommodation is arranged across three double bedrooms, sleeping up to 6 guests. One bedroom is accessed through another, making the layout particularly well suited to families travelling together. The property is supported by a modern shower room. Leisure & Outdoor Living Outside, guests can relax in the private hot tub while enjoying views across the surrounding countryside and estate grounds. Well behaved dogs are welcome, making Gardener's Cottage an excellent choice for guests wishing to bring their four legged family members. Helicopter landings can also be arranged by prior agreement, offering convenient access for those travelling from further afield. Ideal For • Family holidays • Couples travelling together • Small group breaks • Countryside escapes • Pet friendly stays Location Located within the Holbecks estate in Suffolk, Gardener's Cottage offers easy access to countryside walks, local villages and the surrounding rural landscape.
6 Guests • 3 Bedrooms • 1 Bathrooms
Hot Tub Dining Table










Simonsbath, Somerset
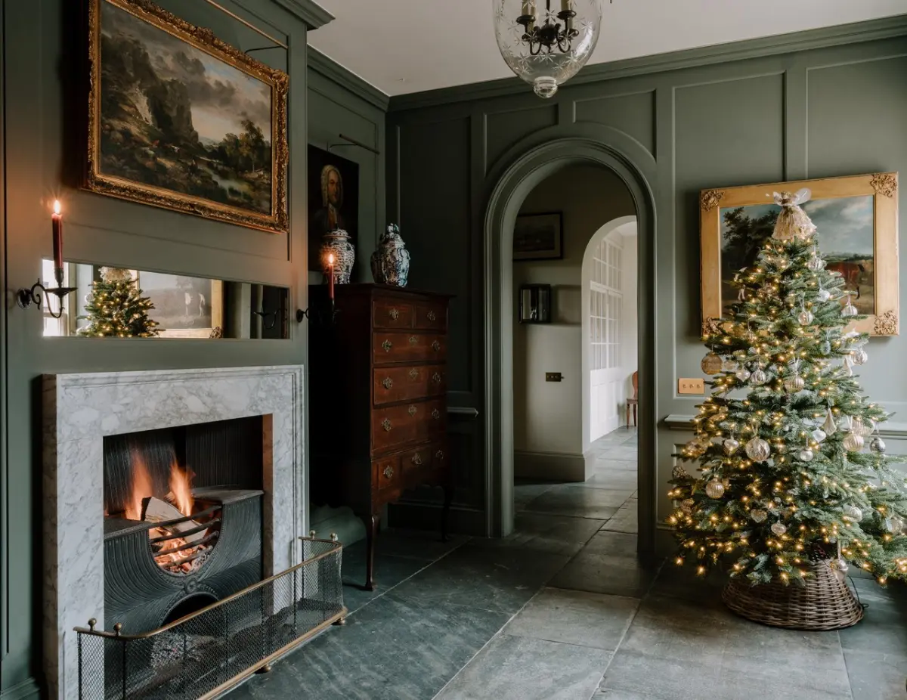
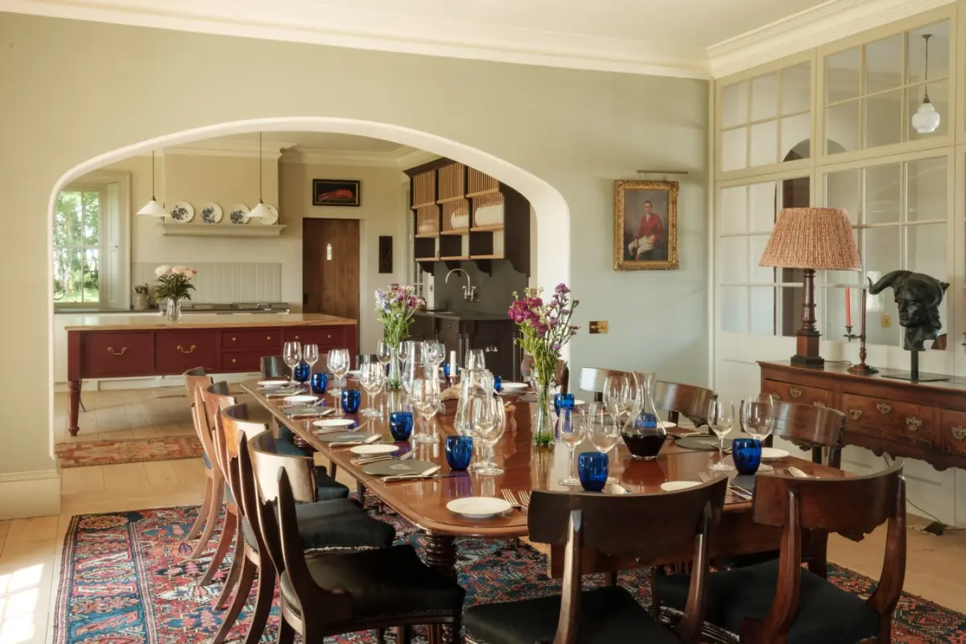
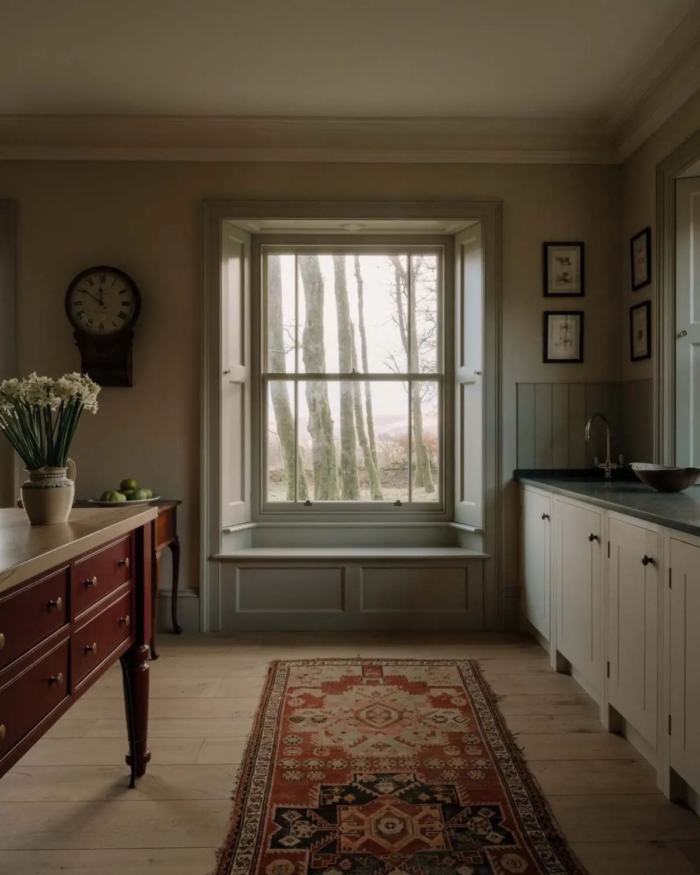
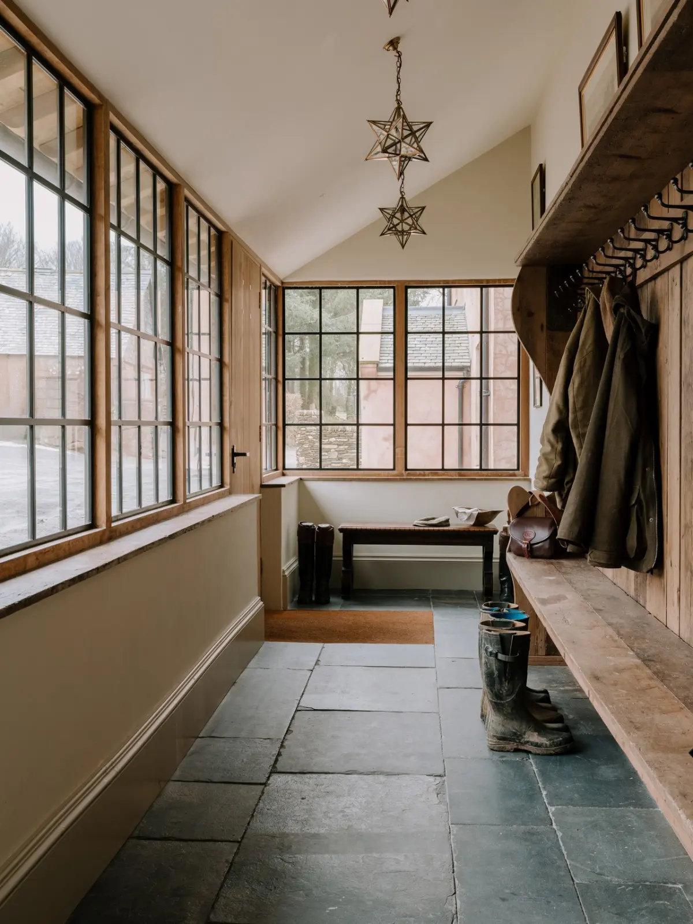
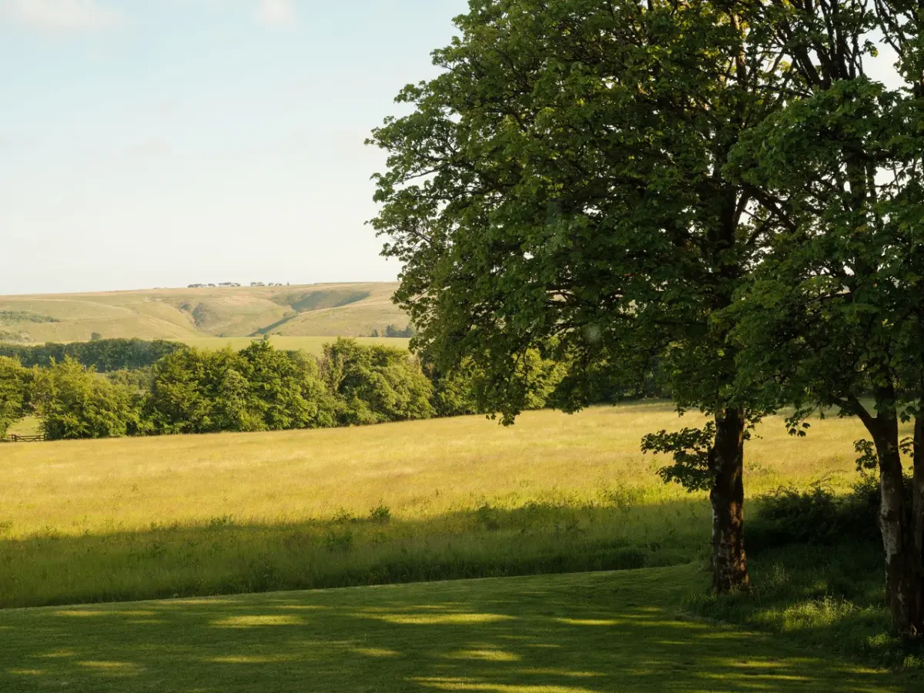
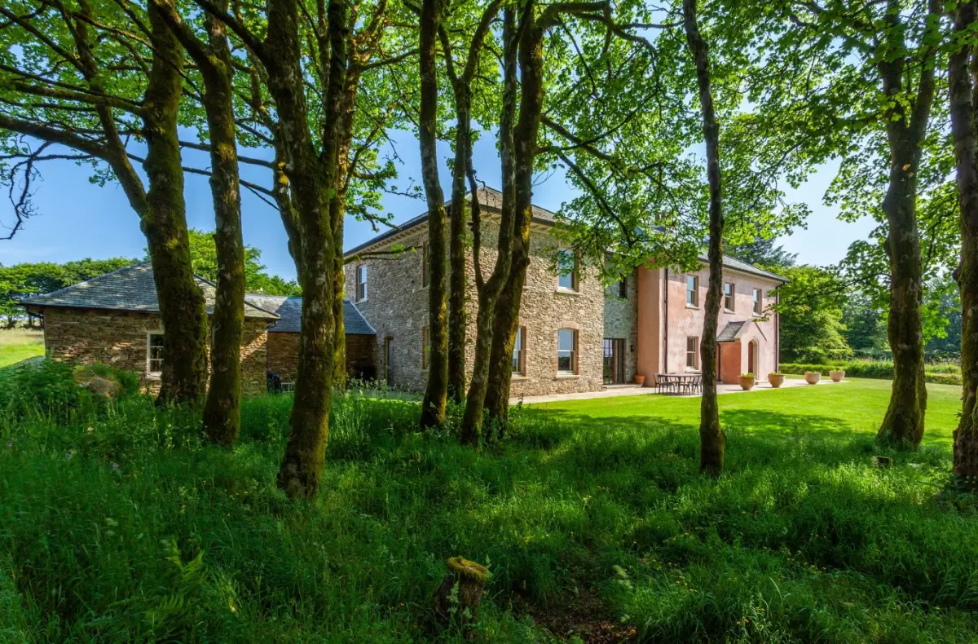
The property is a historic Exmoor country house sleeping up to 18 guests across nine bedrooms, ideal for family gatherings, celebrations and countryside retreats. Set within the Exmoor Forest estate, the property combines historic character, extensive gardens and flexible accommodation in a peaceful rural setting. Highlights: • Country house sleeping up to 18 guests • Nine bedrooms across the main house and courtyard accommodation • Dedicated catering kitchen plus main kitchen • Dining space seating the full group • Extensive private gardens • Historic Exmoor estate setting • Flexible layout for families and mixed groups • Ideal for celebrations, retreats and family gatherings • Pet friendly property The House Originally established as the principal dairy farm of the historic Exmoor Forest estate, Duredon offers a unique blend of heritage, space and comfort. Set in a sunny south facing position surrounded by rolling countryside, the property provides an exceptional setting for groups looking to reconnect and unwind. The accommodation is arranged between the main house and adjoining courtyard rooms, allowing guests to enjoy both togetherness and privacy throughout their stay. Dining & Social Spaces At the heart of the property is a spacious kitchen alongside a dedicated catering kitchen, making Duredon particularly well suited to private dining experiences, celebrations and larger group stays. The dining area comfortably seats all 18 guests, creating a welcoming setting for shared meals and memorable evenings together. Bedrooms & Accommodation Duredon sleeps up to 18 guests across nine bedrooms. Six bedrooms are located within the main house, while a further three are positioned within the adjoining courtyard buildings, creating a flexible layout that works particularly well for extended families and mixed groups. Gardens & Outdoor Living The property is surrounded by extensive gardens and open countryside, offering plenty of space to relax, explore and enjoy the peaceful Exmoor setting. Whether enjoying a morning coffee outdoors, an afternoon walk through the grounds or an evening beneath the stars, the outdoor spaces are a key part of the Duredon experience. The estate also welcomes well behaved dogs. Ideal For • Family gatherings and reunions • Milestone celebrations • Countryside retreats • Walking groups and outdoor enthusiasts • Multi generational stays Location Located near Simonsbath in the heart of Exmoor National Park, Duredon offers direct access to some of England's most spectacular moorland landscapes, walking routes and wildlife.
18 Guests • 9 Bedrooms • 9 Bathrooms
 Outdoor Grill


Spilsby, Lincolnshire
The property is a Grade II listed country house sleeping up to 28 guests across 13 en suite bedrooms. Ideal for celebrations, retreats and group stays, the property features a hot tub, games room and beautiful grounds within the Lincolnshire Wolds. Highlights: • Country house sleeping up to 28 guests • 13 bedrooms with private bathrooms • Outdoor hot tub • Dedicated games room • Multiple reception rooms • Pet friendly property • Extensive grounds and lawns • Located within the Lincolnshire Wolds The House Skendleby Hall combines historic character with modern comfort to create an exceptional setting for larger group stays. The spacious layout provides room for guests to gather together while also offering quieter spaces to relax and unwind. Elegant reception rooms, period features and countryside views create a welcoming atmosphere throughout the property. Dining & Social Spaces The country kitchen is fully equipped for self catering and shared meals, while the formal dining space provides a memorable setting for celebrations, special occasions and family gatherings. The various reception rooms allow guests to socialise, relax and enjoy time together throughout their stay. Bedrooms & Accommodation Accommodation is arranged across 13 individually styled bedrooms, sleeping up to 28 guests. Each bedroom benefits from its own bathroom, providing a level of comfort and privacy rarely found in larger group accommodation. Leisure & Outdoor Living Guests can enjoy the outdoor hot tub, games room and extensive grounds throughout their stay. The lawns and surrounding outdoor spaces provide plenty of room for games, relaxing and enjoying the peaceful countryside setting. The estate also welcomes well behaved dogs. Ideal For: • Family celebrations and reunions • Group holidays • Corporate retreats • Countryside escapes • Pet friendly stays Location Located within the rolling countryside of the Lincolnshire Wolds, Skendleby Hall offers easy access to charming villages, market towns, countryside walks and nearby coastal destinations.
28 Guests • 13 Bedrooms • 13 Bathrooms
Hot TubFireplace


Skipton, North Yorkshire
The property is a Grade II listed Yorkshire Dales estate sleeping up to 22 guests across nine luxurious bedrooms. Ideal for celebrations, retreats and group stays, the property features a cinema room, gym, yoga studio, sauna, hot tub and private woodland grounds. Highlights: • Country estate sleeping up to 22 guests • Nine luxurious bedrooms • Private cinema room • Games area with darts • Gym and yoga studio • Sauna and outdoor hot tub • Formal dining room seating the full group • Private woodland setting within the Yorkshire Dales National Park • Pet friendly property The House Dating back to the late 1500s, Scale House combines centuries of character with modern comforts. Set within private woodland in the Yorkshire Dales National Park, the property offers a rare balance of grandeur, privacy and relaxation. A variety of reception rooms provide spaces for both socialising and quiet retreat, from cosy snugs with open fires to elegant sitting rooms overlooking the surrounding countryside. Dining & Social Spaces The magnificent formal dining room, complete with vaulted beamed ceilings and a wood burning stove, provides a memorable setting for shared meals and celebrations. The well equipped kitchen features a traditional AGA, double ovens and breakfast seating, creating a practical and sociable space for larger groups. Bedrooms & Accommodation Scale House sleeps up to 22 guests across nine individually designed bedrooms. Each room has been thoughtfully styled with luxurious furnishings, premium bedding and views across the surrounding woodland and countryside. Leisure & Entertainment Guests can enjoy an impressive range of facilities including: • Private cinema room • Games area with darts • Dedicated gym • Yoga studio • Sauna • Outdoor hot tub These facilities make Scale House particularly appealing for retreats, celebrations and longer group stays. Gardens & Outdoor Living Extensive gardens and private woodland surround the property, offering opportunities for walks, outdoor games and peaceful moments immersed in nature. The estate also welcomes well behaved dogs. Ideal For: • Family celebrations • Corporate retreats and offsites • Wellness retreats • Group holidays • Special occasions Location Located within the Yorkshire Dales National Park, Scale House enjoys a peaceful countryside setting while remaining close to Skipton, Grassington and many of the region's most popular attractions.
22 Guests • 9 Bedrooms • 7 Bathrooms
Hot Tub